Two-story red-brick house with blue shutters, a red front door, and a brick walkway.
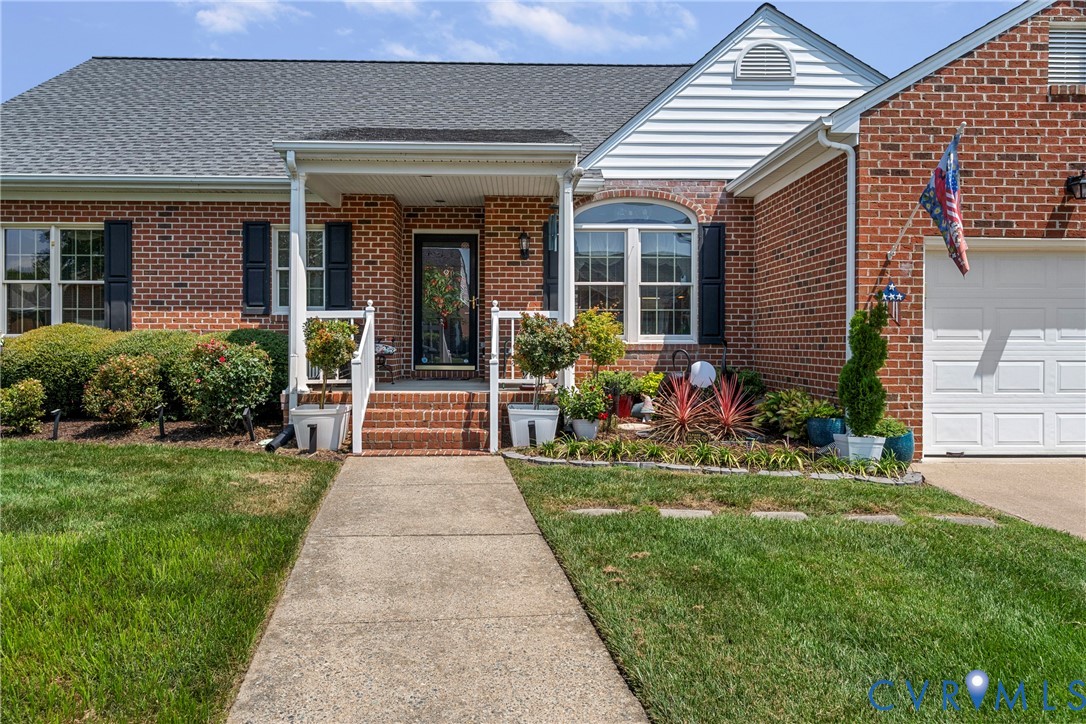
Two-story brick home with blue shutters, a red front door, and a brick walkway across the lawn.
Brick walkway crossing a grassy front yard toward a residential street.
Entry foyer with a white paneled door, hardwood floors, and an adjoining room with a wooden cabinet.
Entry foyer with a white paneled door, hardwood floors, and a view into the dining room.
Entry foyer with hardwood floors, a paneled front door, transom window, and wooden cabinet.
Living room with hardwood floors, a brick fireplace, built-in bookcases, and a glass-paneled French door.
Living room with hardwood floors, a brick fireplace, and built-in bookshelves beside a window.
Red brick fireplace with an ornate white mantel, brass fire screen, and floral arrangement.
Living room with polished hardwood floors, a brick fireplace, and a window with a radiator cover.
Mostly empty living room with hardwood floors and a white mantel framing a brick fireplace.
Empty sunroom with hardwood floors and large windows on two sides.
Vacant narrow room with hardwood floors, tall windows, and a bathroom doorway at the far end.
Bathroom with coral-orange walls, a white pedestal sink and toilet, and a dark oval mirror.
Empty sunroom with hardwood floors and large windows along one wall.
Dining room with a wooden table and chairs, hardwood floors, and a brass chandelier.
Dining room with a wooden table and chairs, sideboard, chandelier, and hardwood floors.
Dining room with a wooden table, matching sideboard, hardwood floors, and red window shades.
Empty dining nook with sage-green walls, white wainscoting, hardwood floors, and a centered window.
Kitchen with white cabinets, granite counters, hardwood floors, and a window above the sink.
Kitchen with a stainless-steel refrigerator, sage-green walls, white wainscoting, and warm wood floors.
Kitchen with stainless-steel refrigerator, granite counter, sage-green walls, and hardwood floors.
Kitchen with white cabinets, granite counters, and hardwood floors, opening to a dining room.
Walk-in pantry with built-in white shelves, green walls, and a butcher-block counter beside a window.
Upstairs hallway with hardwood floors, paneled doors, and a white railing with a wooden handrail.
Upstairs hallway with hardwood floors, white paneled doors, and a stair railing.
Vacant room with hardwood floors, two windows, and built-in white shelving and cabinetry.
Empty room with pale blue walls and hardwood floors, looking through an open door to the hallway.
Empty room with polished hardwood floors, a curtained window, and a radiator.
Empty room with polished hardwood floors, double closet doors, and an open doorway to a landing.
Empty room with hardwood floors, pale walls, and sunlight streaming through a window.
Empty room with hardwood floors, white-trimmed windows, sheer curtains, and a partly open door.
Walk-in closet with built-in wood shelving and a large window overlooking the yard.
Bathroom with a glass walk-in shower, white subway tile, and black-and-white mosaic flooring.
Bathroom with a pedestal sink, checkerboard floor, subway tile, and a window overlooking leafless trees.
Empty room with hardwood floors, two floral-valance windows, and a radiator.
Empty room with hardwood floors, pale blue walls, and two white doors.
Finished basement with carpet, small windows, and a staircase with dark treads and wood trim.
Finished basement with beige carpet, white walls, and stairs with a wooden railing.
Carpeted basement living area with built-in shelving and a staircase with a wooden handrail.
Half bathroom with a pedestal sink, round mirror, white toilet, and tan tile floor.
Basement laundry room with washer and dryer, utility sink, and open storage shelving.
Enclosed porch with large windows and a glass door opening onto a wooden deck.
Wooden deck with railings beside a cream-sided house, overlooking bare trees and neighboring homes.
Spacious wooden deck with railings overlooking a fenced backyard and leafless trees.
Rear of a brick-and-white home with a raised deck and fenced backyard.
Wooded backyard with fallen leaves, mature trees, and the rear of a house.
Unfinished wood-framed garage with a white sectional door and detached door panels.
Garage with exposed wood framing, concrete floor, and white overhead door.
Detached beige garage with a white overhead door beside a driveway and wooden fence.
VIEW PHOTOS
$715,000

5314 Dorchester Rd

4 Beds 4 Baths 2,048 Sq.Ft. 10,044.94 Sq.Ft.

Description

Welcome to 5314 Dorchester Road, a true gem in the highly sought-after Westover Hills neighborhood, where timeless charm meets modern convenience.

Freshly painted throughout, this home offers a crisp, clean canvas ready for your personal touch. Step inside to a warm and inviting living space that seamlessly connects to the dining room--perfect for entertaining. The kitchen features elegant granite countertops and a cozy eat-in area, combining style and convenience. Home comes equiped with whole house water filter, cozy radiant heat and newer storm windows. Home has cedar lined closests and is very energy efficient. Seller happy to share monthly bills.

Also on the main level, sunroom provides the perfect spot to sip your morning coffee or unwind with a good book in the evening. Upstairs, you'll find 3 spacious bedrooms, two full baths, and a flexible office or sitting room just off the primary bedroom.

Need extra storage or a workshop? The full (partially finished) basement, featuring a half bath and laundry hookups, offers endless possibilities and tons of additional storage space. Basement only needs permanent flooring to be considered finished and home currently provides non wall to wall carpeting for comfort!

Outside, the expansive deck with low maintenence composite material, screened porch and back yard provide plenty of space for gardening, outdoor dining, or simply soaking up the sun. Large detached 1-car garage offers plenty of additional storage space and is EV ready. Gutter helmet and flower garden round out the exterior's many luxuries. Beyond the property's many features, its prime location puts you close to everything Richmond has to offer.

Outdoor lovers will appreciate being just a stone's throw from the James River and Buttermilk Trail, offering easy access to mountain biking, fly fishing, and other outdoor adventures. Plus, you can walk to local favorites like Outpost Richmond, Stella's Grocery, The Veil Brewing Co., and Little Nickel, just to name a few!

Share Property

Location

5314 Dorchester Rd, Richmond, VA 23225

Status

Sold

Date Sold

March 24, 2025
Brian Hunt

Brian Hunt

TITLE

REALTOR®

Property Amenities

Interior
Flooring Tile, Wood
Total Bedrooms: 4
Half Bathrooms: 2
Full Bathrooms: 2
Other Interior Features Bookcases, Built-in Features, Dining Area, Fireplace, Granite Counters, Pantry, Walk-In Closet(s)
Area & Lot
Lot Area 10,044.94 Sq.Ft.
Living area 2,048 Sq.Ft.
MLS® ID 2503542
Year Built 1930
High School Huguenot
Middle School Thompson
Elementary School Westover Hills
Architecture Styles Colonial
Type Residential
Status Sold
Exterior
Stories 2
Pool None
Air conditioning Central Air
Heat type Electric, Natural Gas, Radiator(s), Zoned
Water Source Public
Garage Space 1.0
Sewer Public Sewer
Other Exterior Features Deck, Storage, Shed
Parking Detached, Garage, Off Street, On Street
Roof Slate
Finance
Sales Price $715,000
Real Estate Tax $7,344 yearly

Experience the Difference

Working with Brian Hunt means more than just buying or selling a home—it means experiencing a higher level of service.