Red-brick townhouse with a white-columned porch and paved front walkway.
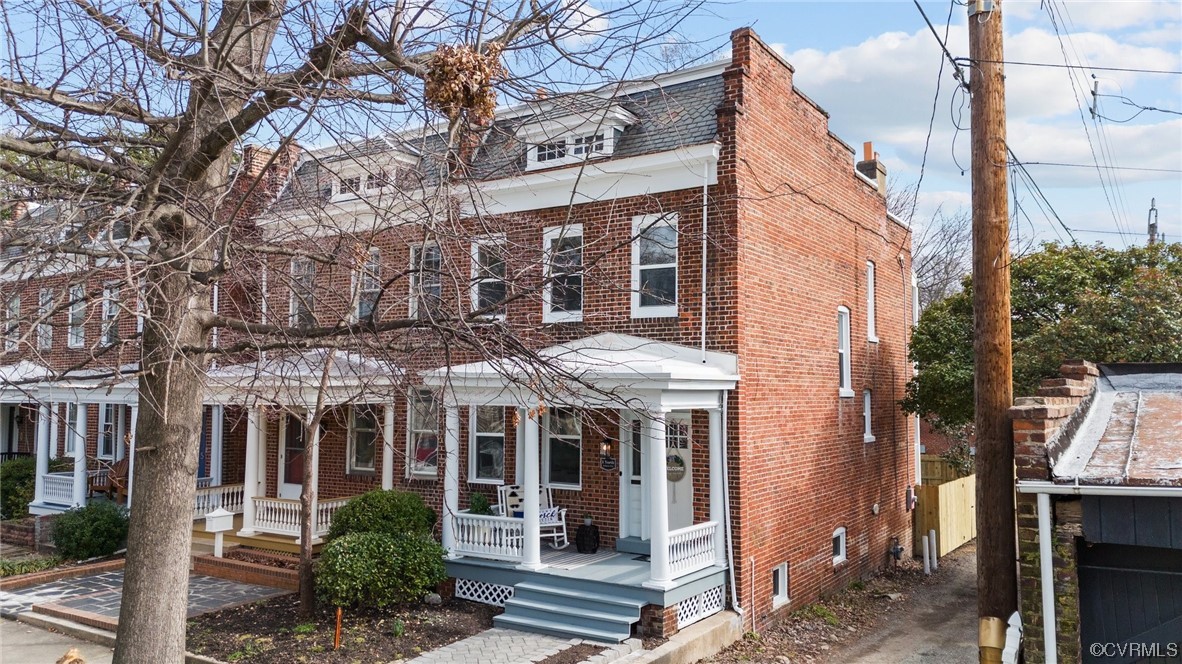
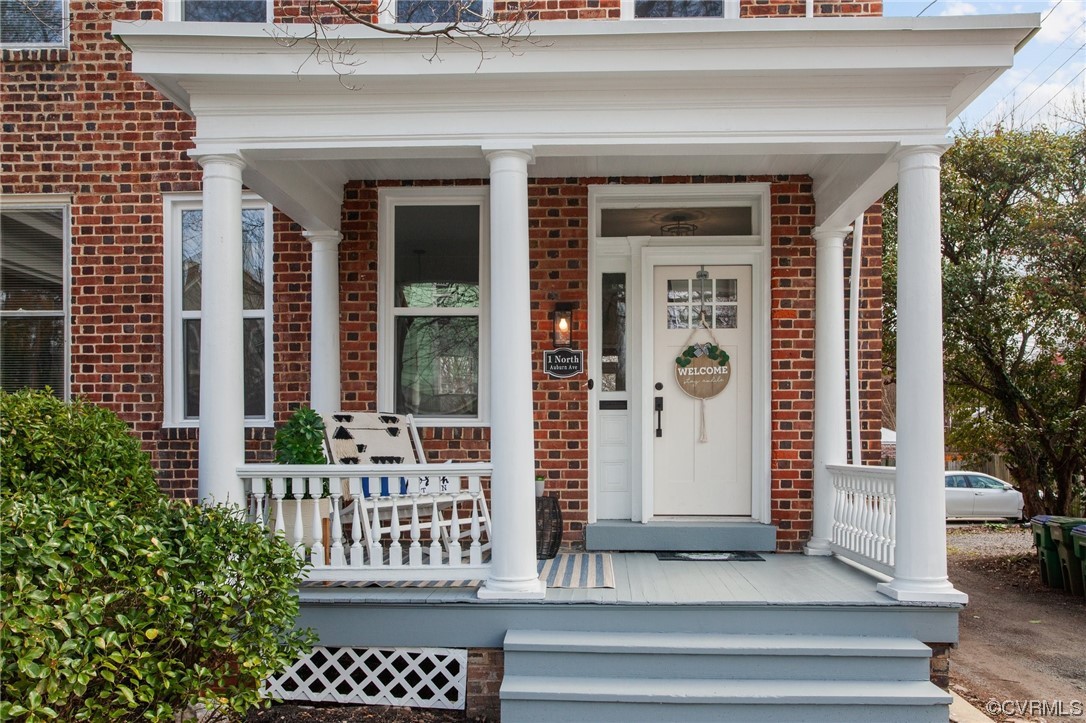
Red brick home with a white columned porch, white entry door, and blue-gray steps.
Two-story brick house with a white-columned porch and slate roof, framed by bare tree branches.
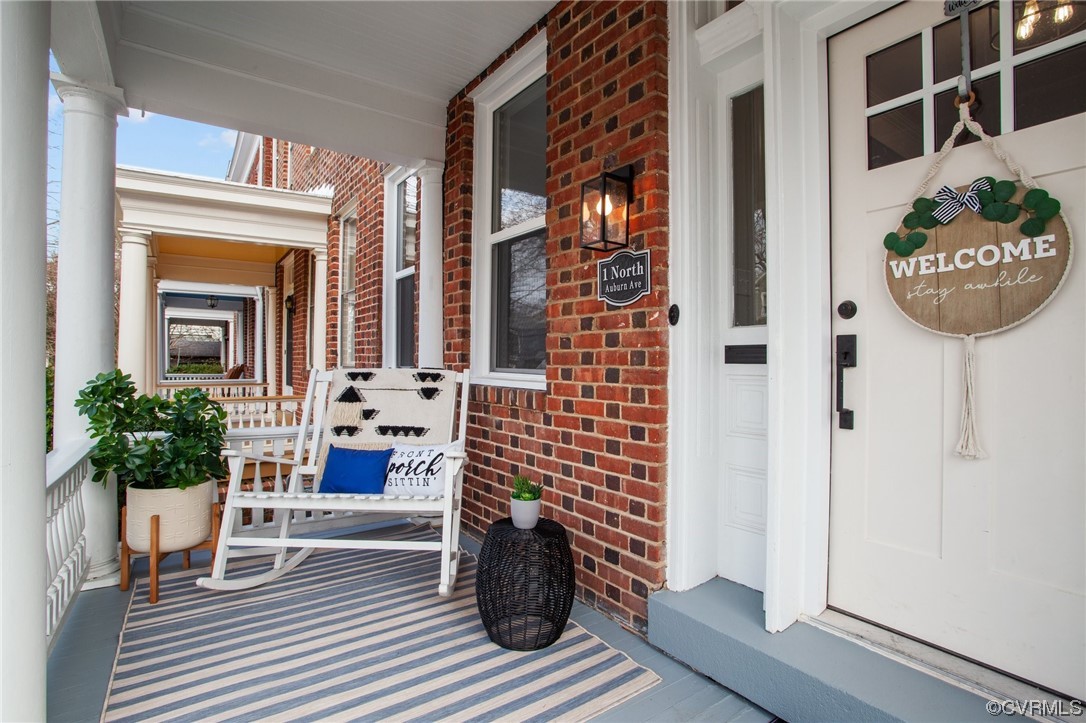
Covered brick front porch with a white rocking chair, potted plants, and a striped rug.
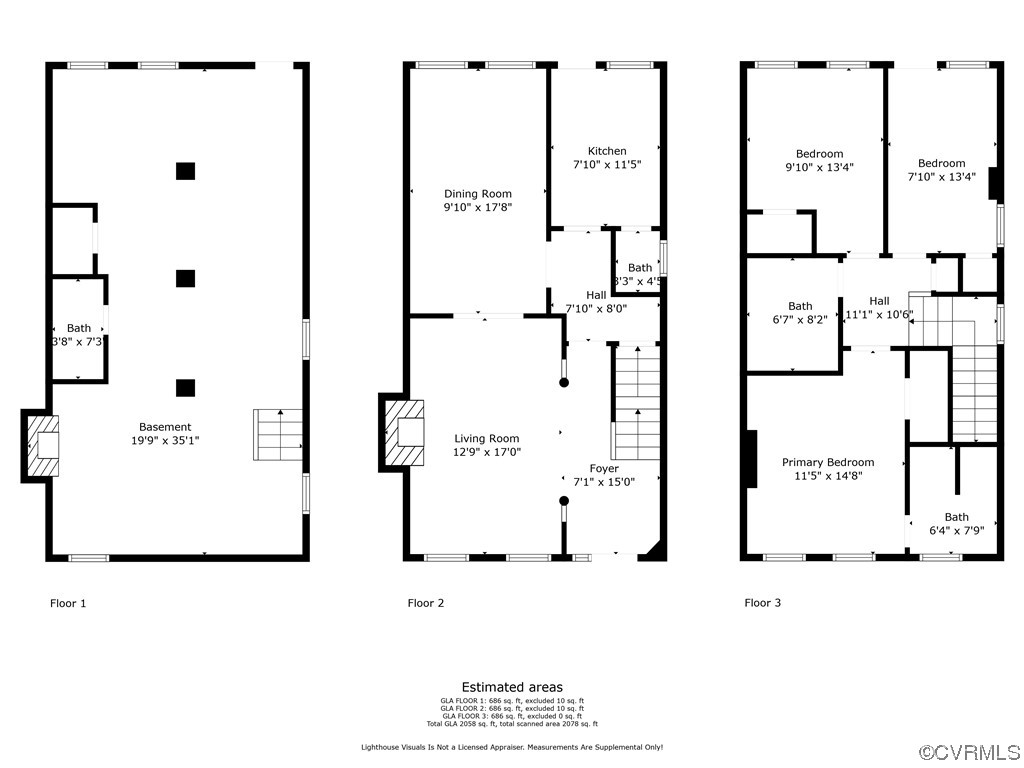
Three-level floor plan showing a basement, living and dining areas, kitchen, bedrooms, baths, and room dimensions.
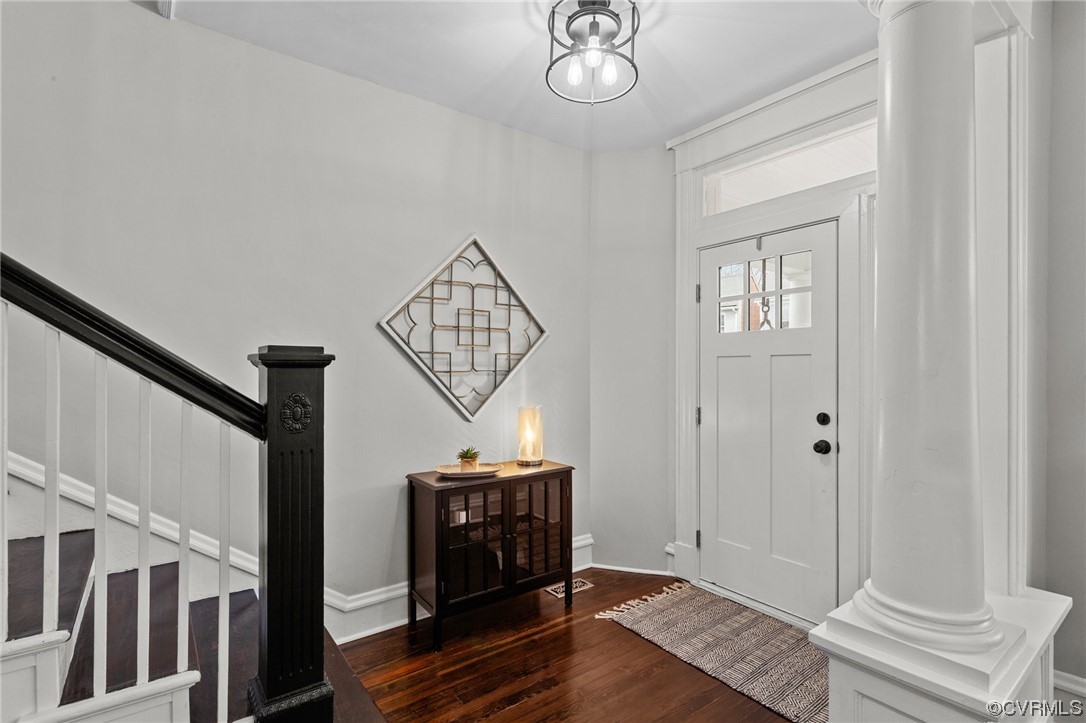
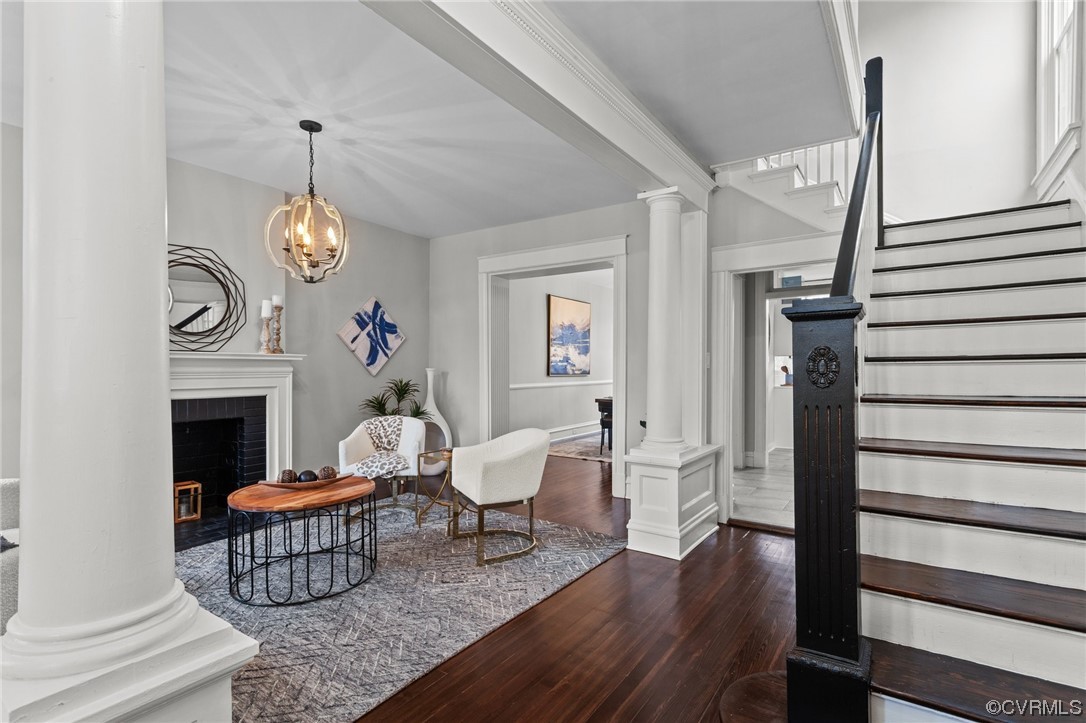
Entryway with a white front door, dark wood floors, and staircase with black railing.
Living room with a white fireplace and an adjacent staircase with a dark banister.
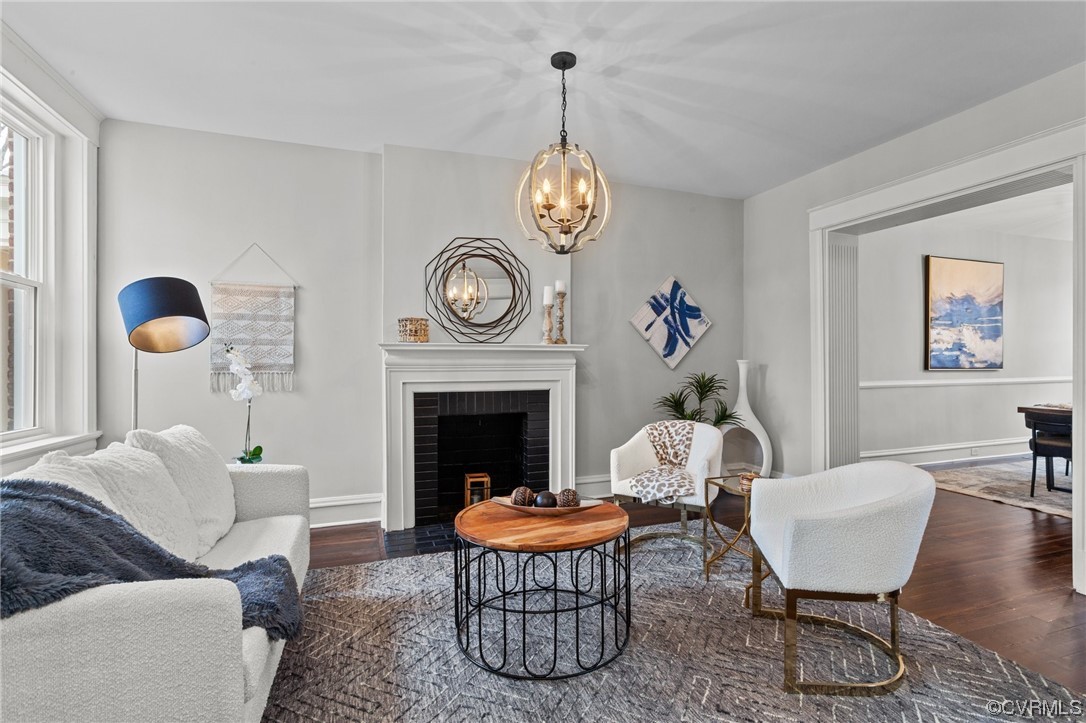
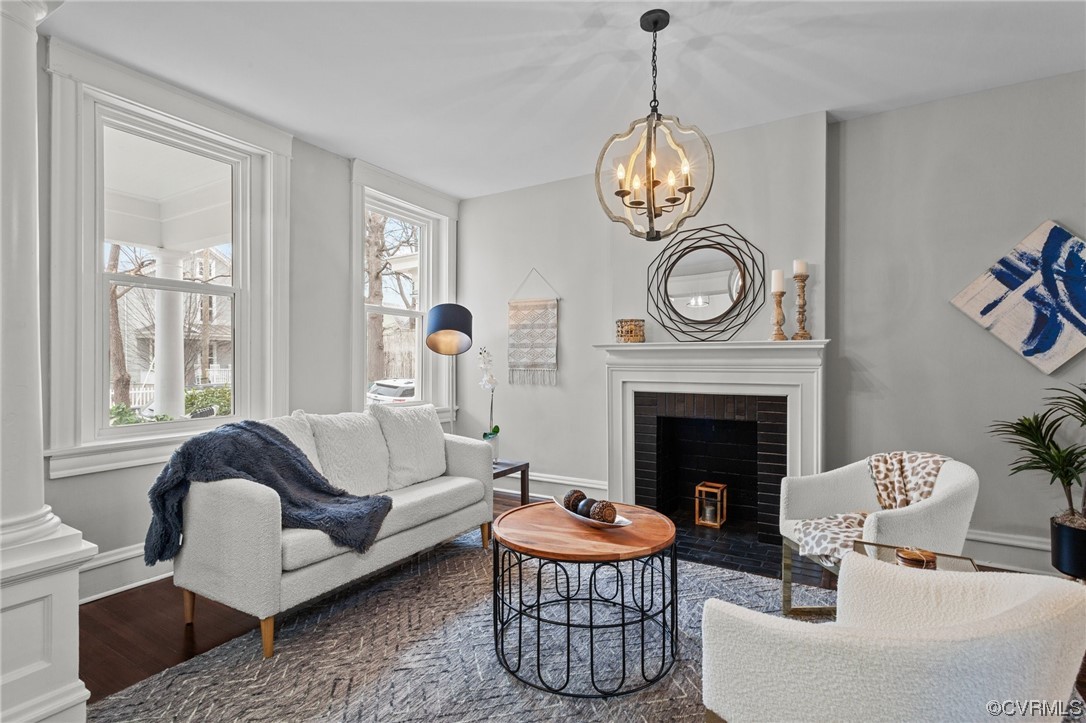
Staged living room with a white-trimmed fireplace, round coffee table, and large windows.
Staged living room with a white sofa, patterned rug, and fireplace with a white mantel.
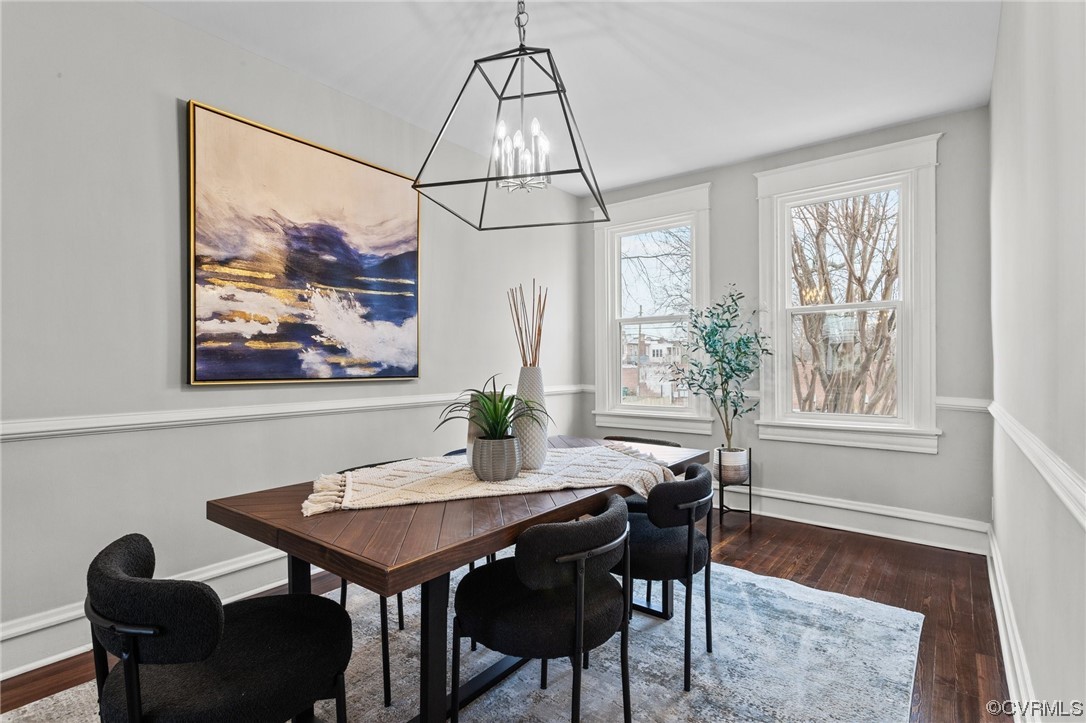
Dining room with a dark wood table, black chairs, geometric pendant light, and large window.
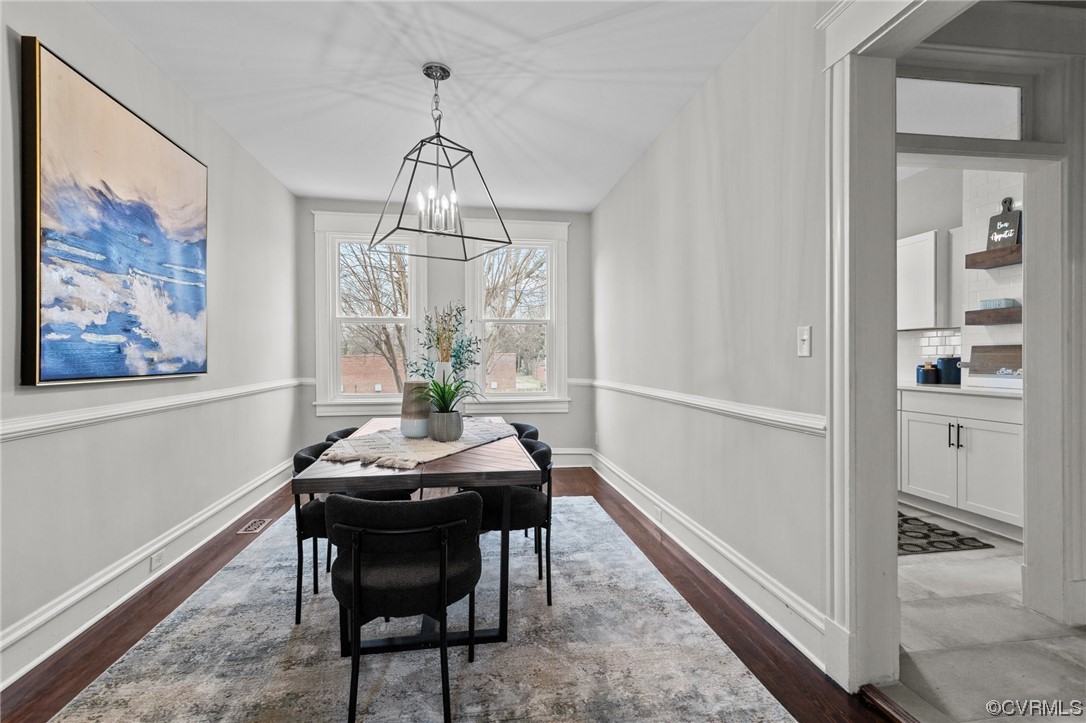
Dining room with a dark wood table, black chairs, white wainscoting, and large windows.
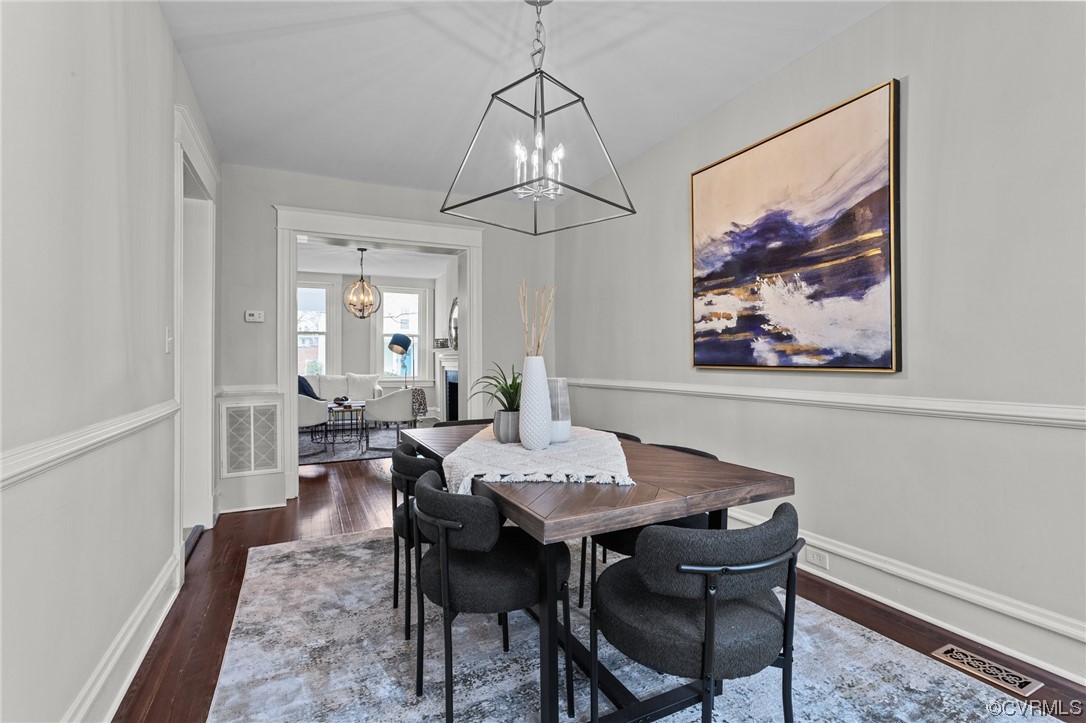
Dining room with a dark wood table, charcoal chairs, and a geometric chandelier, opening to a bright living area.
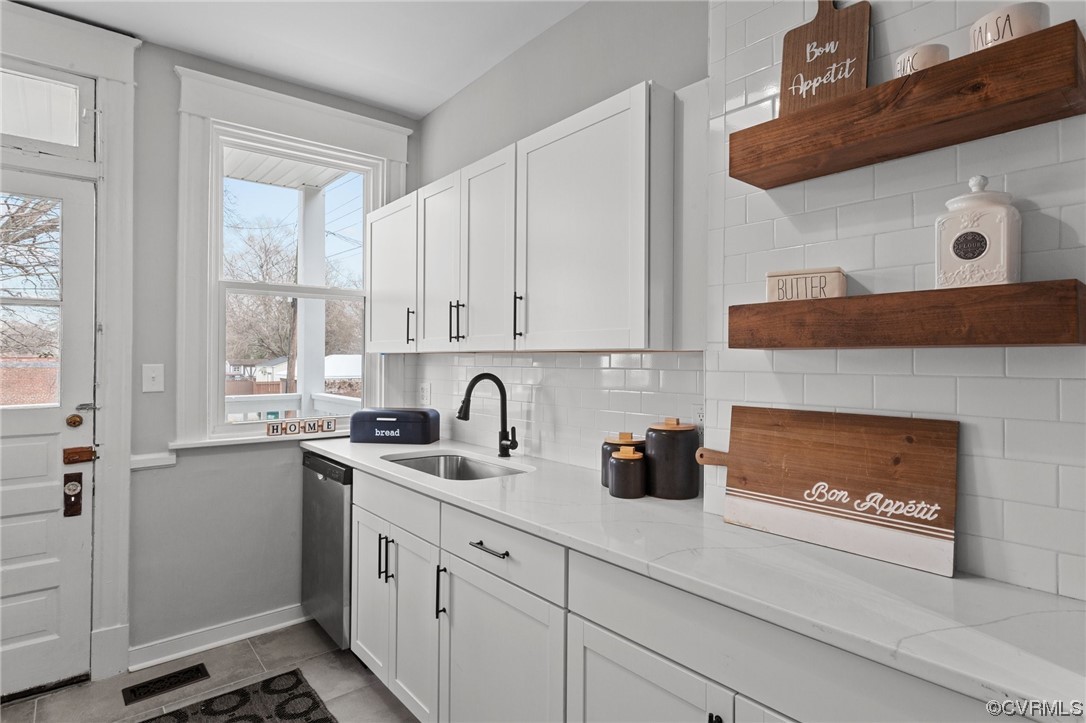
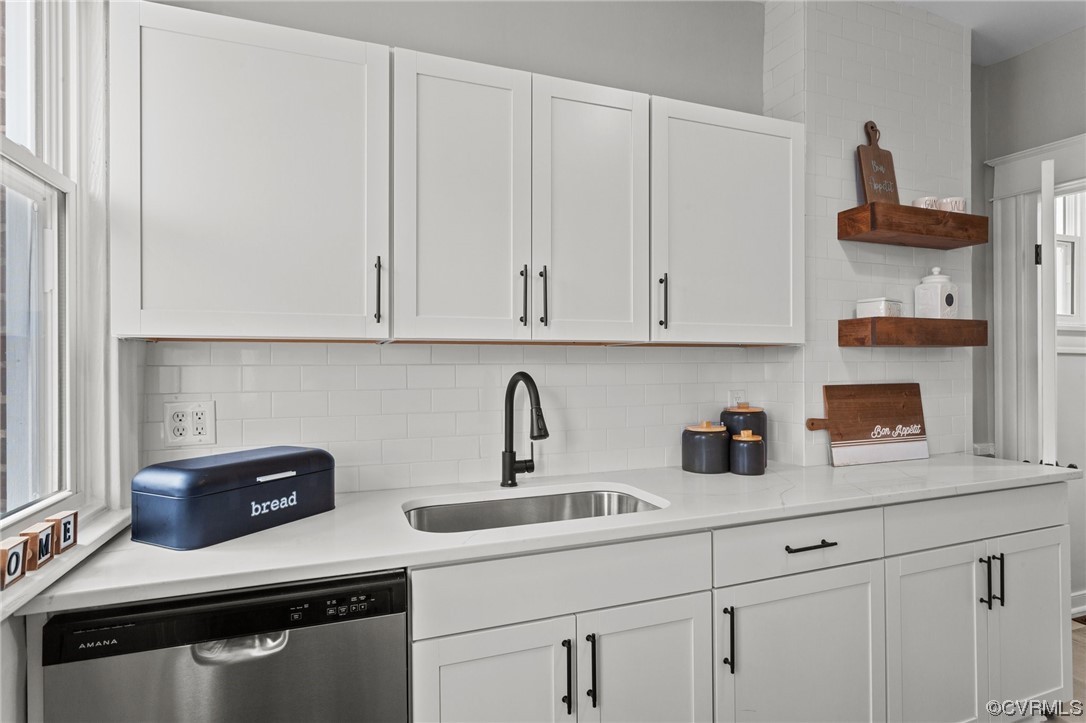
Bright white kitchen with subway tile, black faucet, wooden shelves, and a window beside the sink.
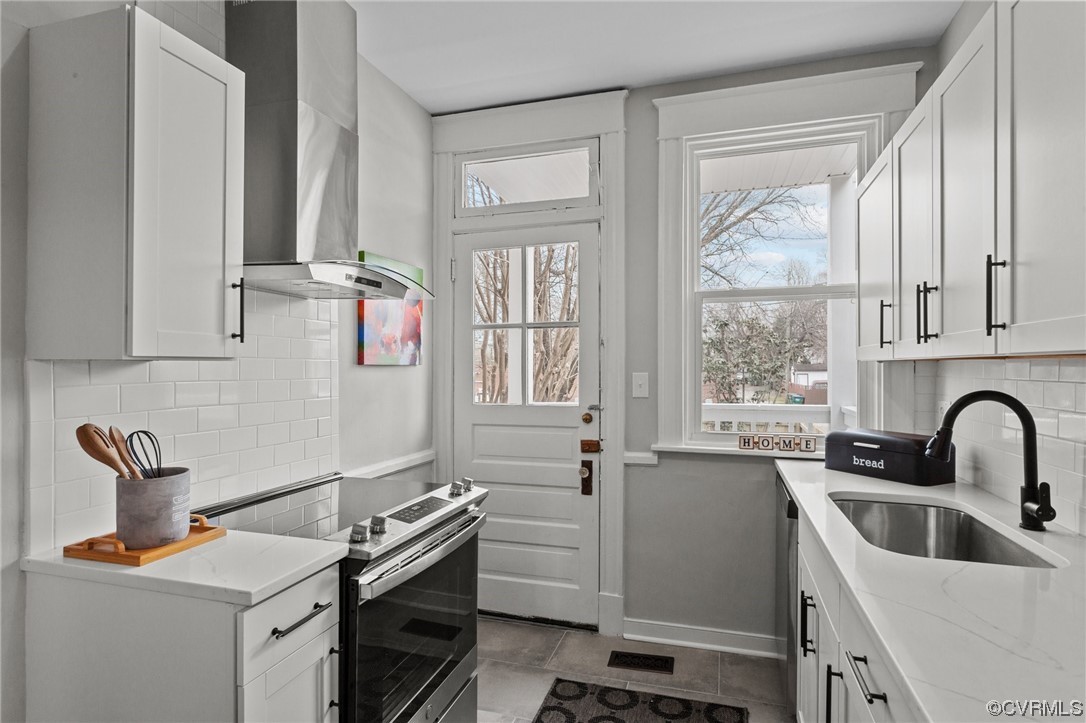
Narrow white kitchen with subway tile, stainless range, and a glass-paneled back door.
White kitchen with shaker cabinets, subway tile backsplash, and a stainless-steel sink beneath wooden display shelves.
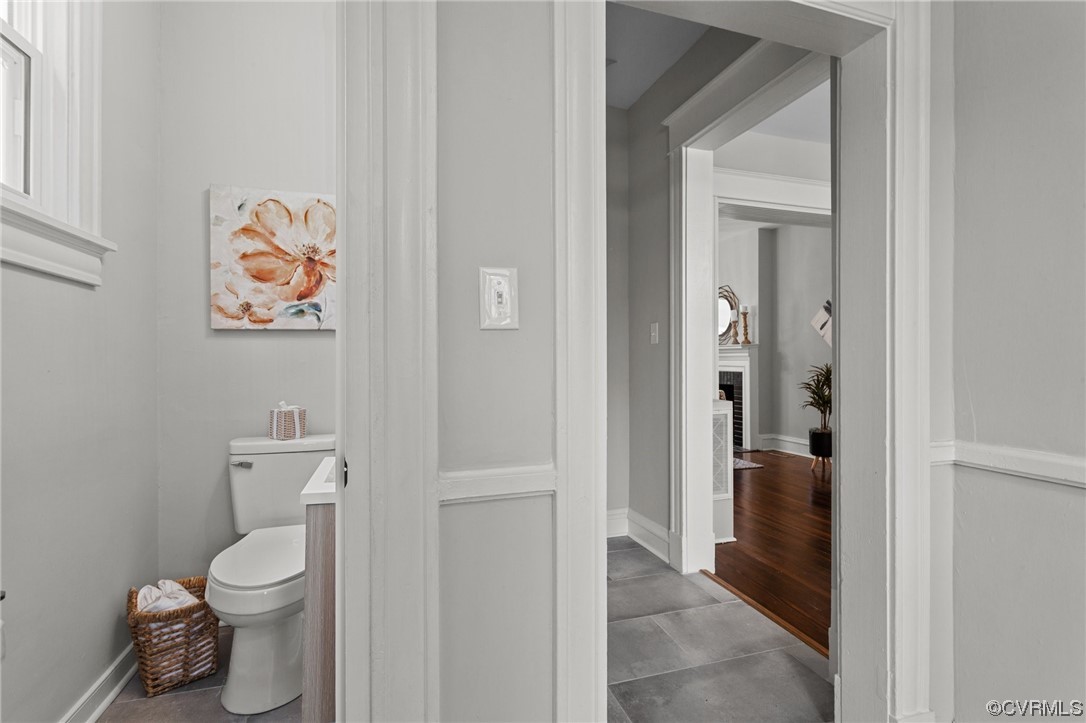
Bathroom with gray tile flooring and a view through the doorway into a hardwood-floored living room.
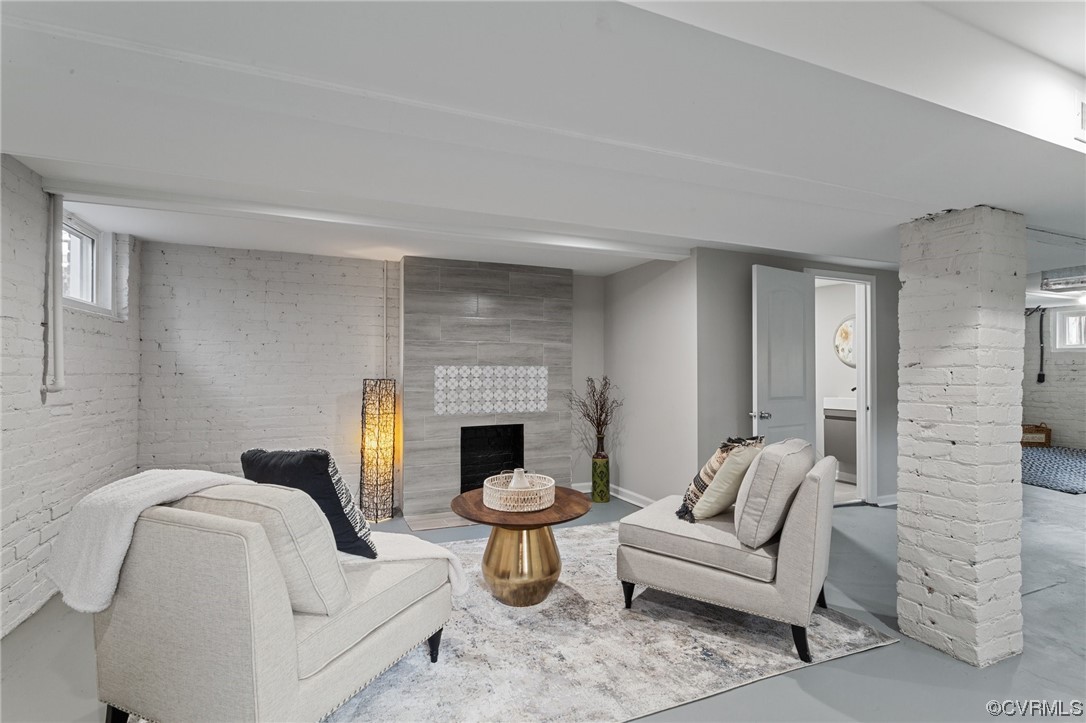
Staged living room with a gray tiled fireplace, painted brick walls, and two light sofas.
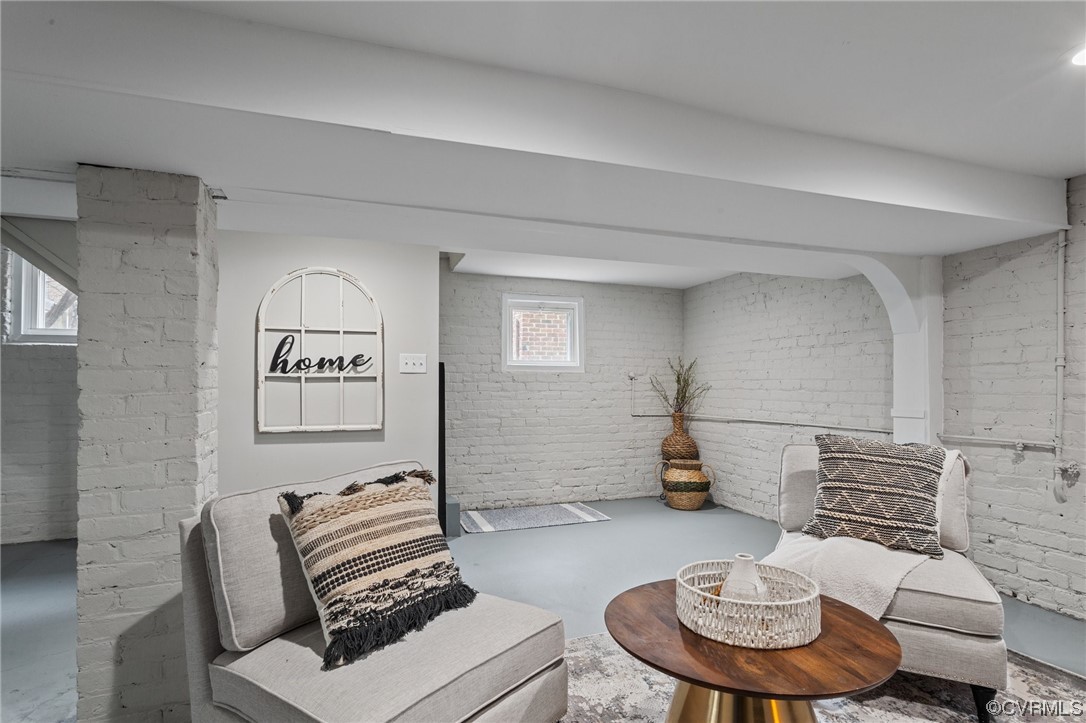
Basement sitting area with white-painted brick walls, two chairs, and a round wooden coffee table.
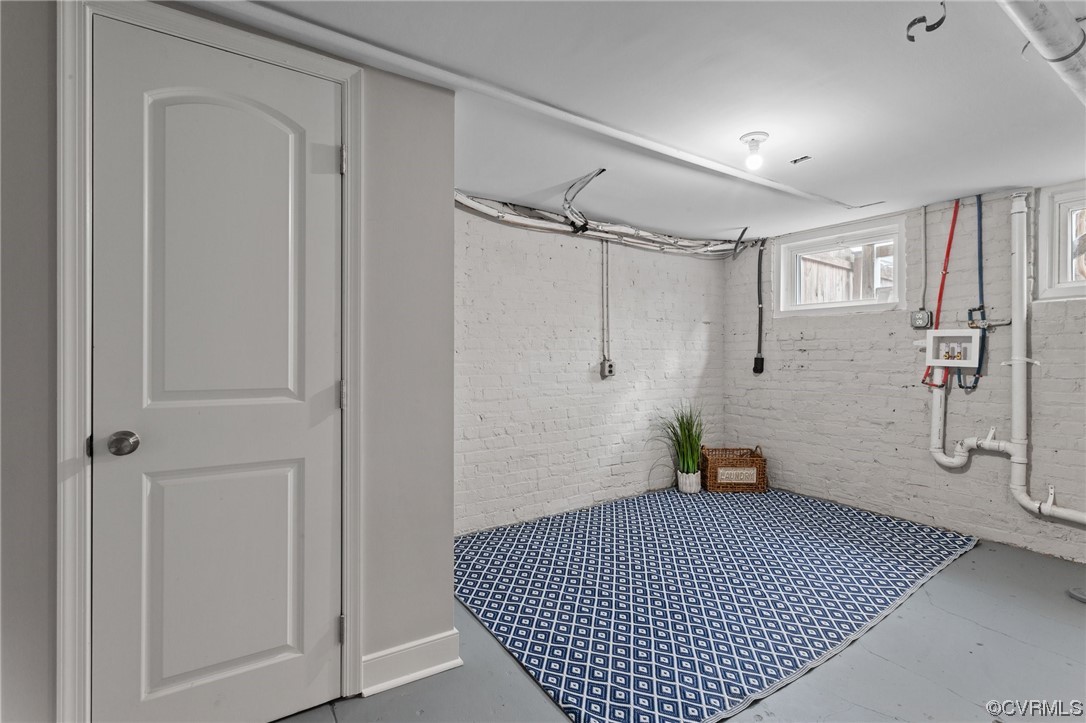
Basement laundry area with white brick walls, exposed pipes, and a blue geometric rug.
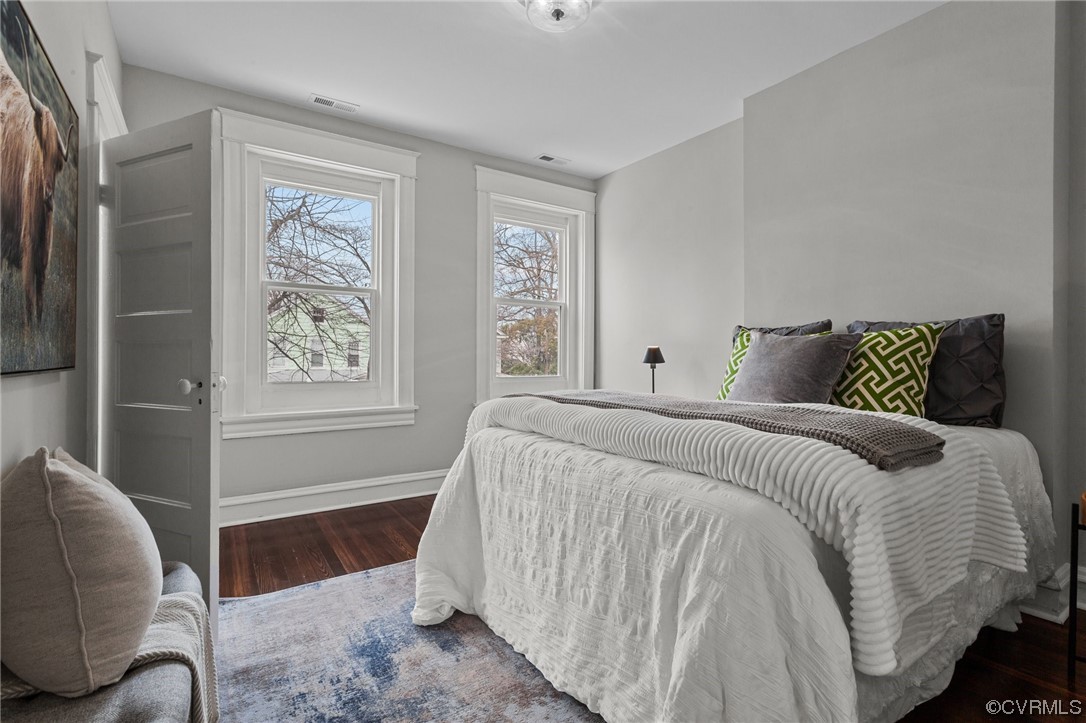
Staged bedroom with a white-covered bed, green accent pillows, and two tall windows.
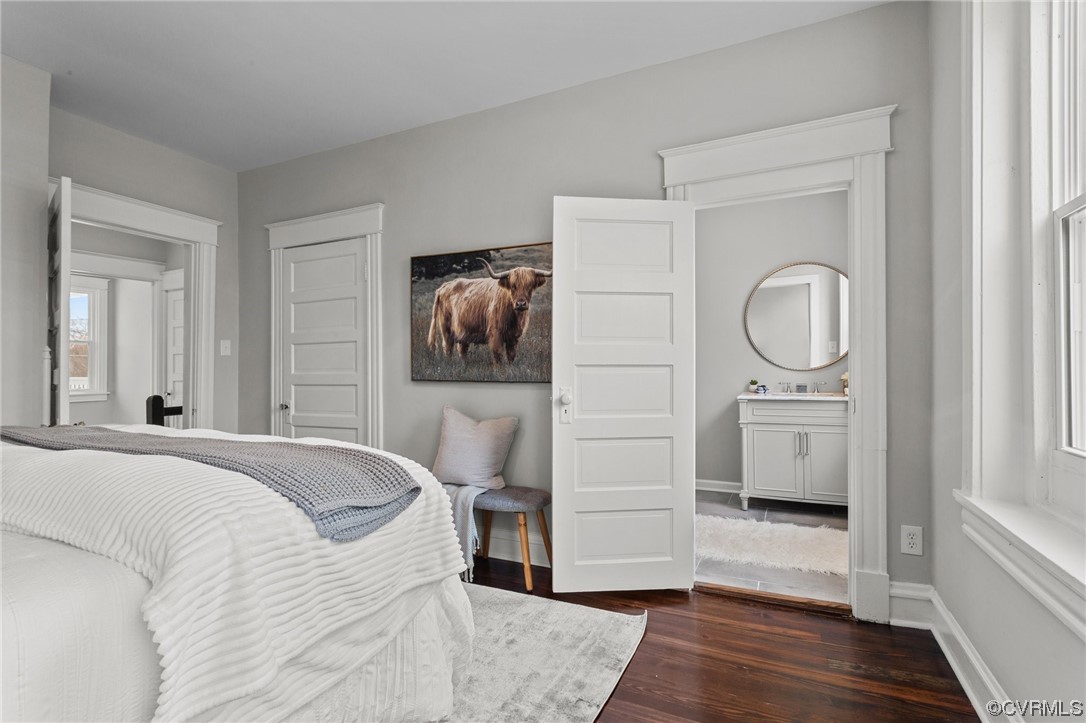
Bedroom with a white bed, dark hardwood floors, and an open doorway to a bathroom.
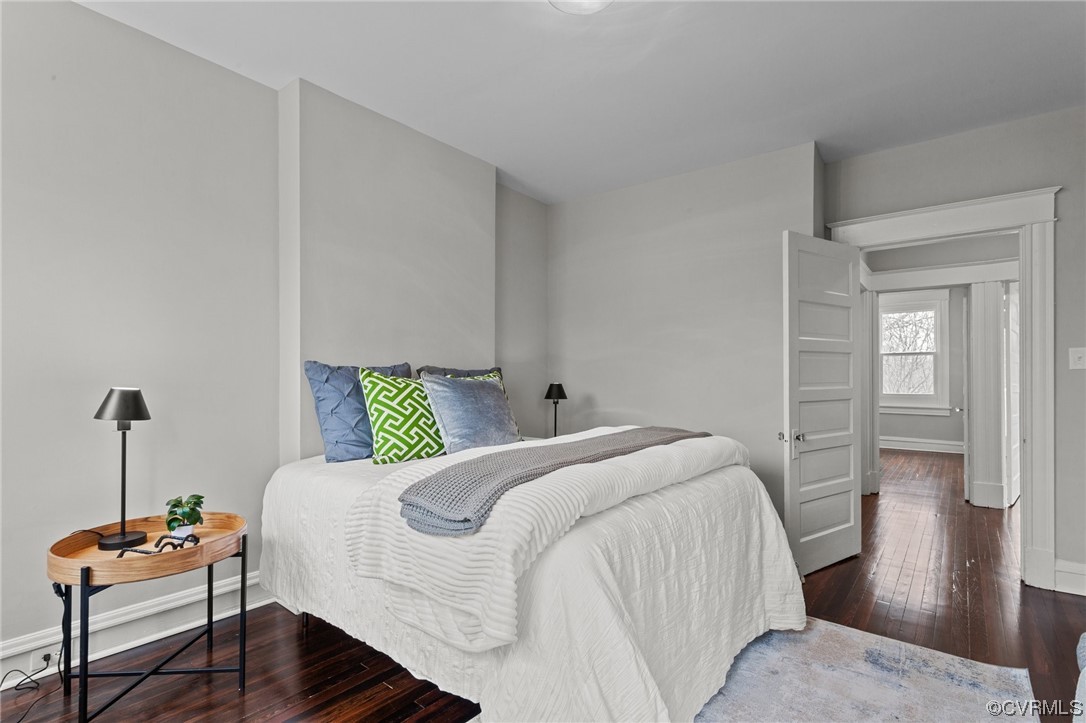
Bedroom with a white bed and colorful accent pillows, dark hardwood floors, and an open doorway.
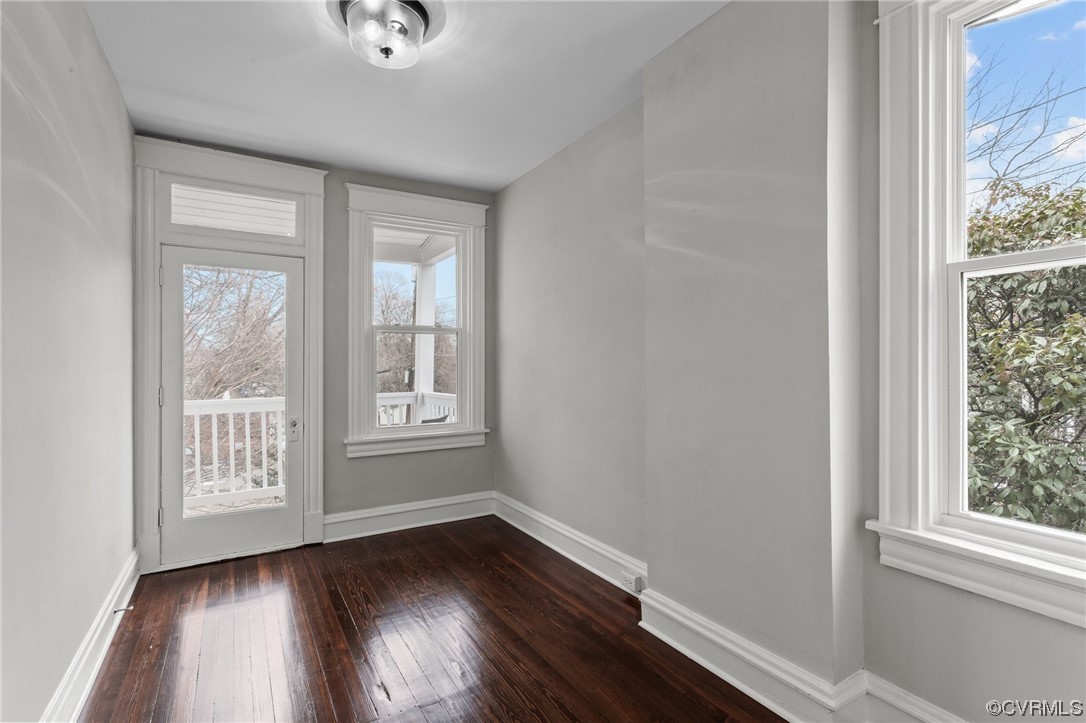
Vacant room with dark hardwood floors, gray walls, and a glass door to the porch.
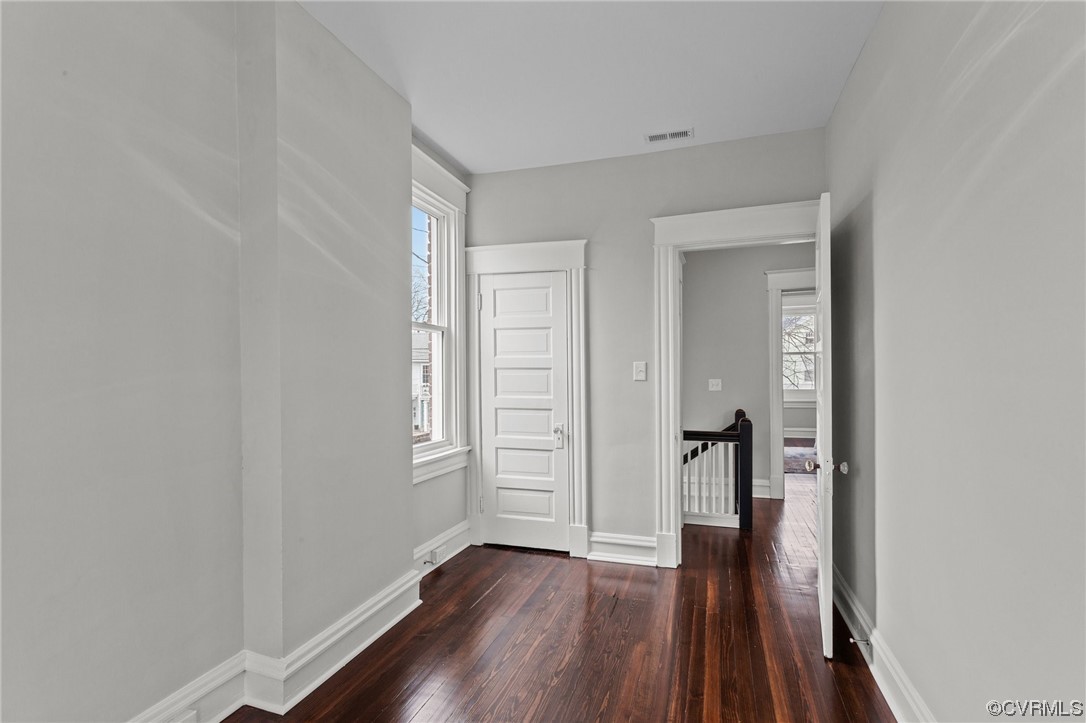
Empty hallway with dark hardwood floors, white paneled doors, and a tall window.
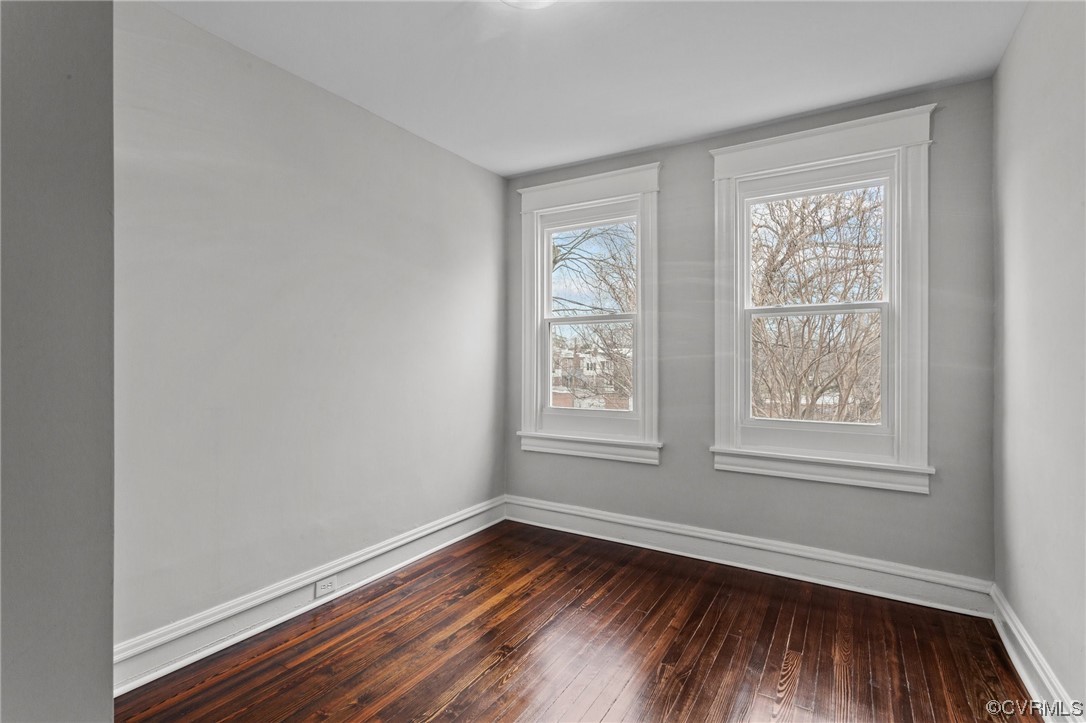
Empty room with dark hardwood floors and two tall windows overlooking leafless trees.
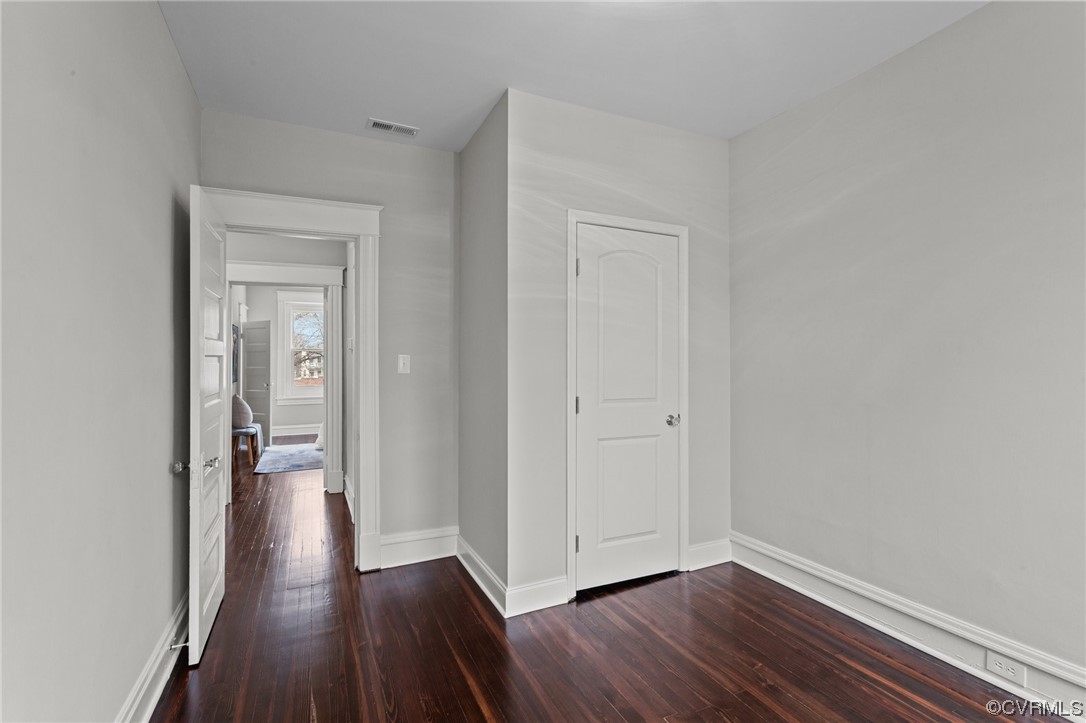
Hallway with dark hardwood floors, white trim, and an open doorway to a sunlit room.
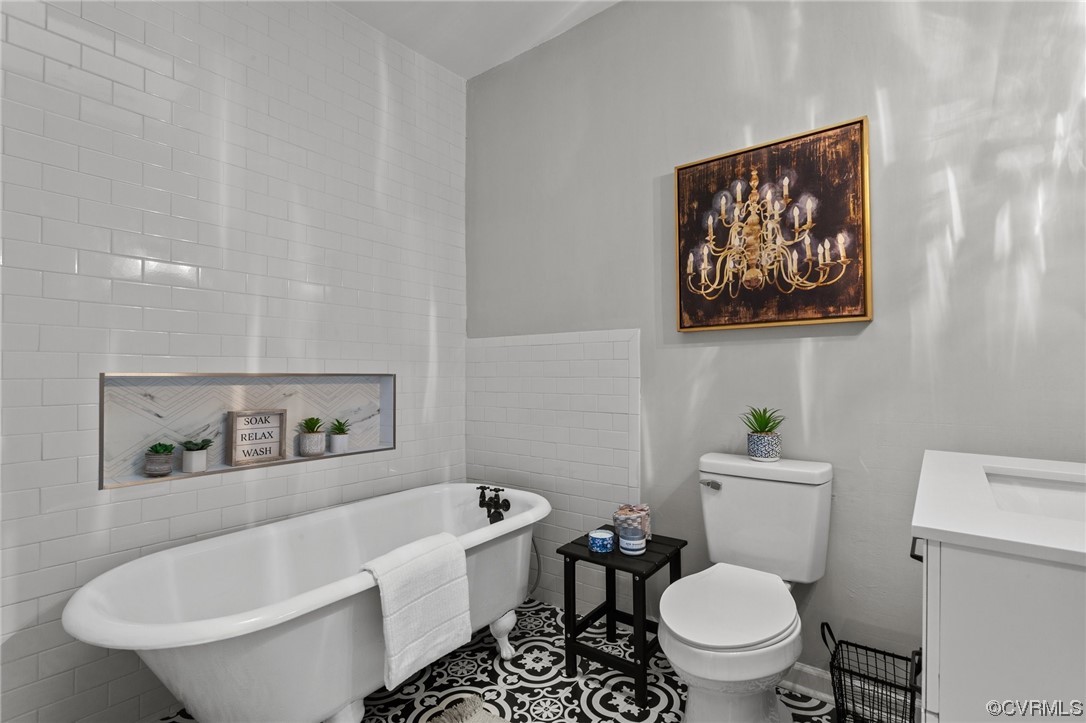
Bathroom with a white clawfoot tub, subway tile, and black-and-white patterned floor.
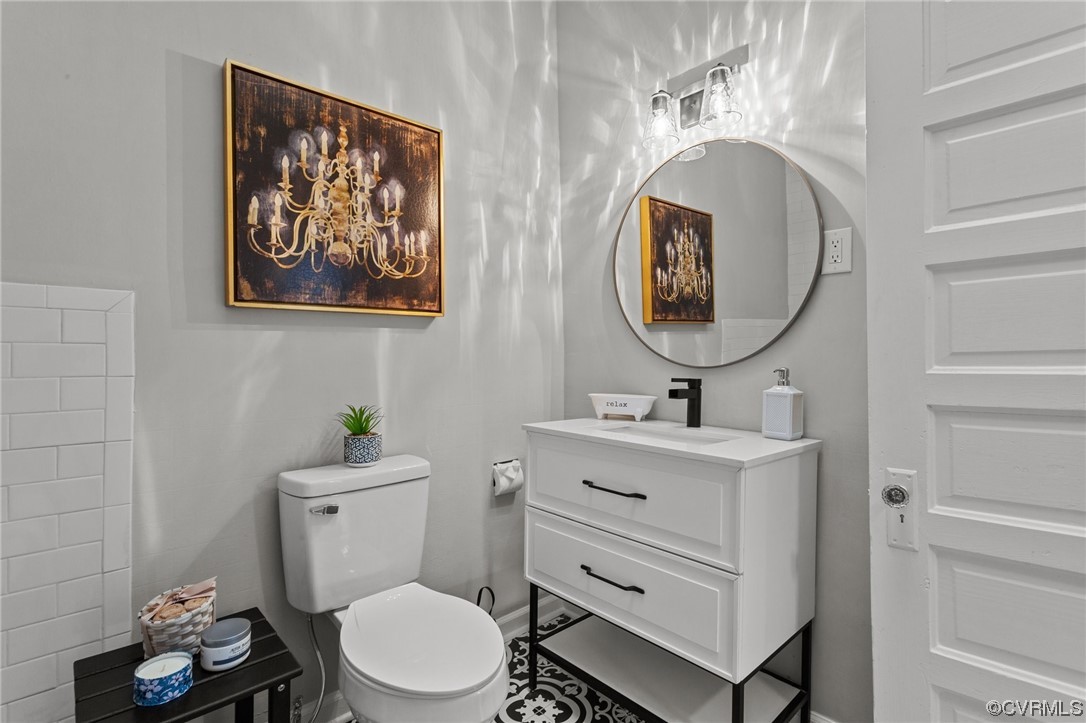
Bathroom with a white vanity, round mirror, patterned floor, and framed chandelier artwork.
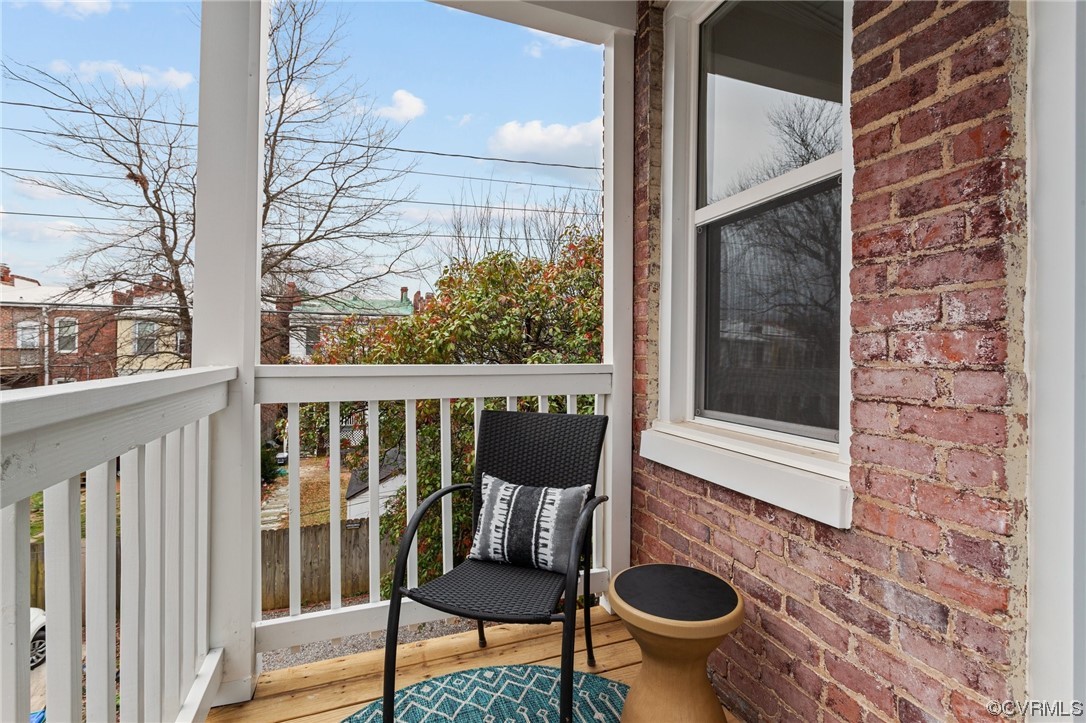
Covered balcony with white railings, a brick wall, and a black woven chair.
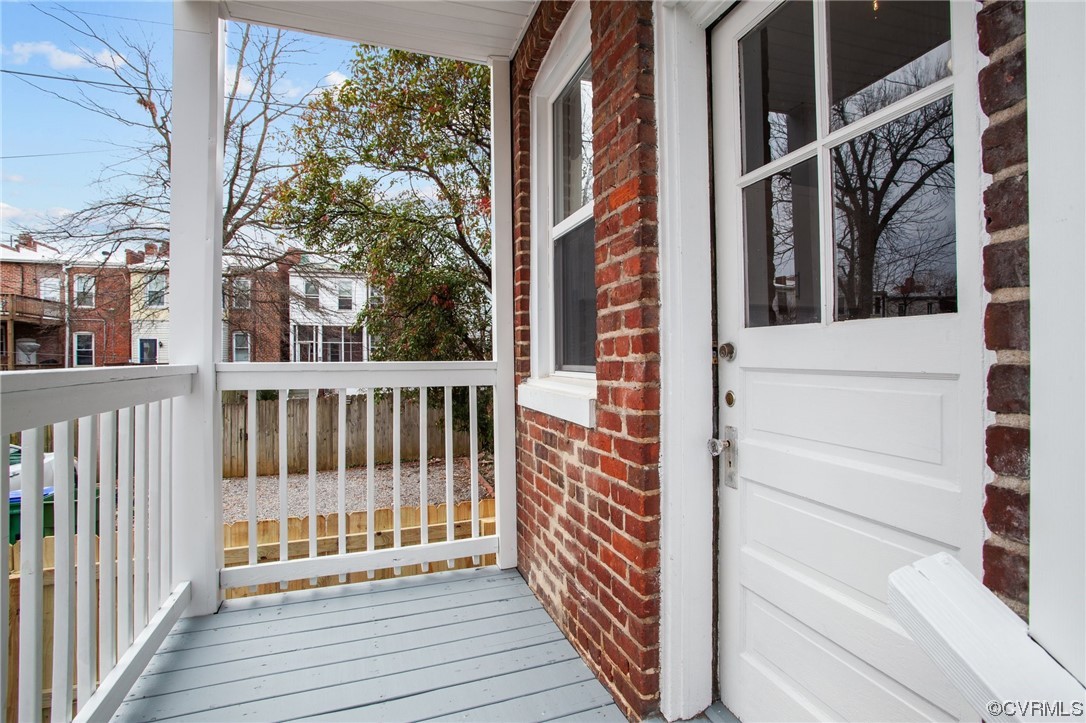
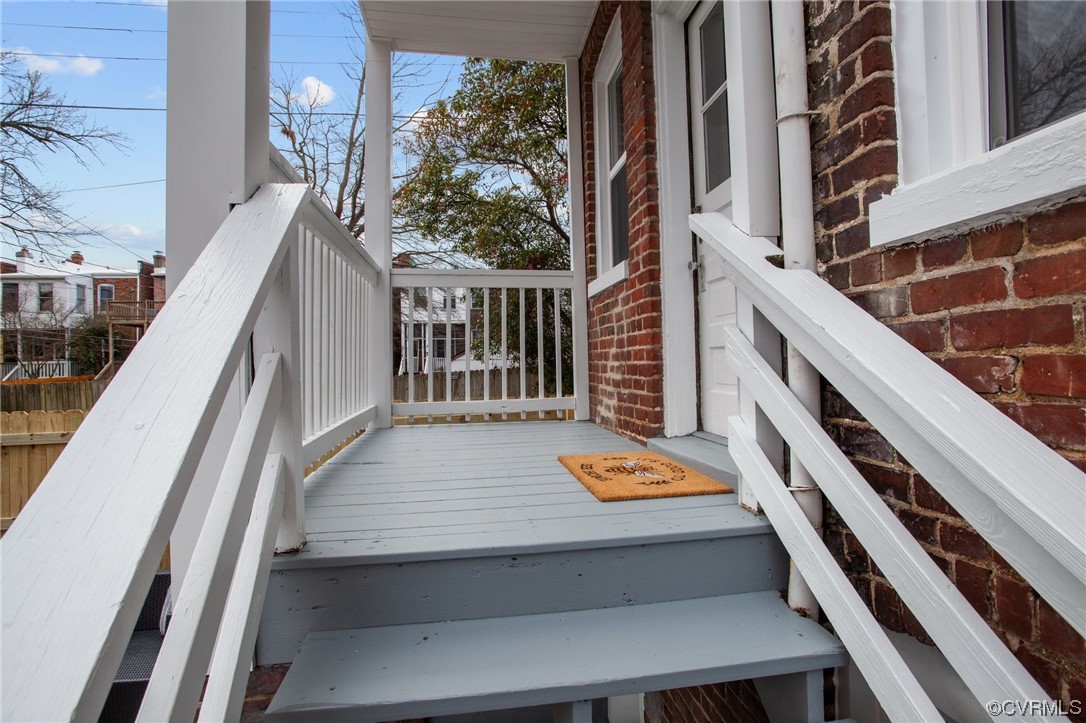
Covered brick-front porch with gray floorboards, white railings, and a white entry door.
Front porch with gray wooden steps and railings beside a red brick facade.
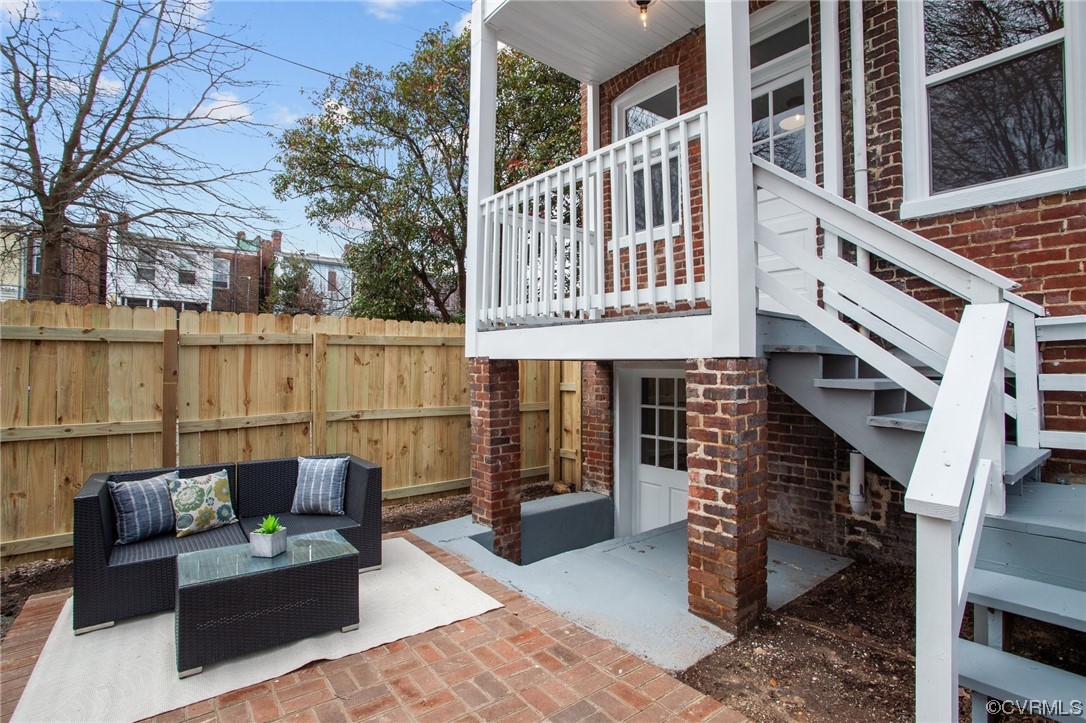
Brick patio with outdoor seating beneath a raised white porch and staircase.
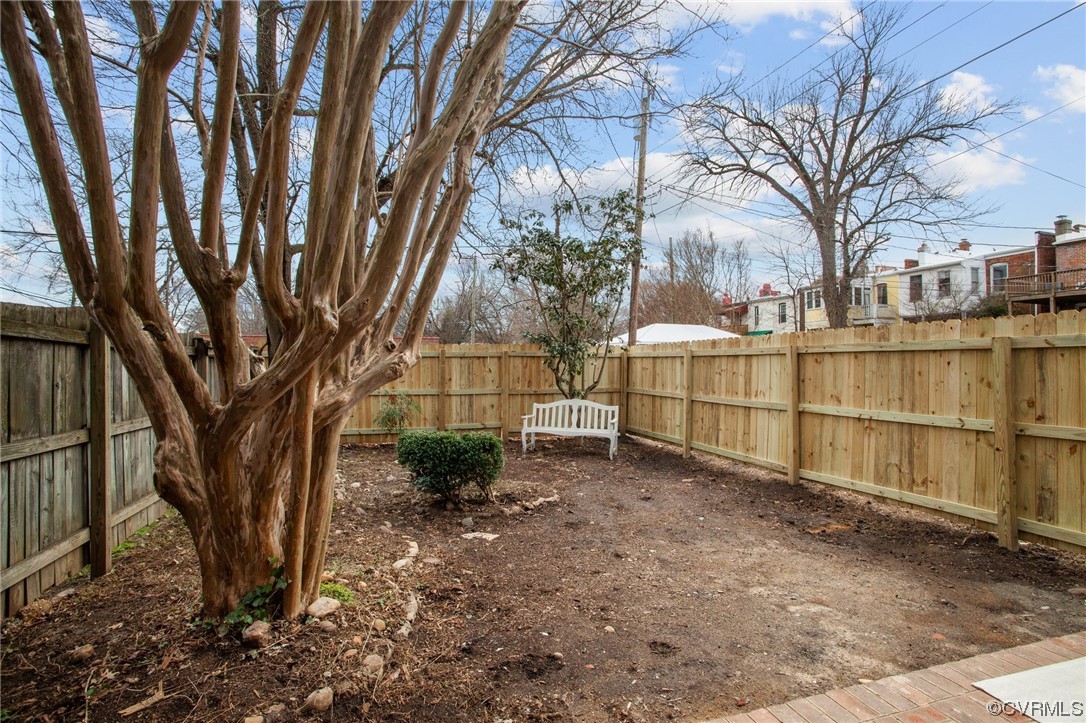
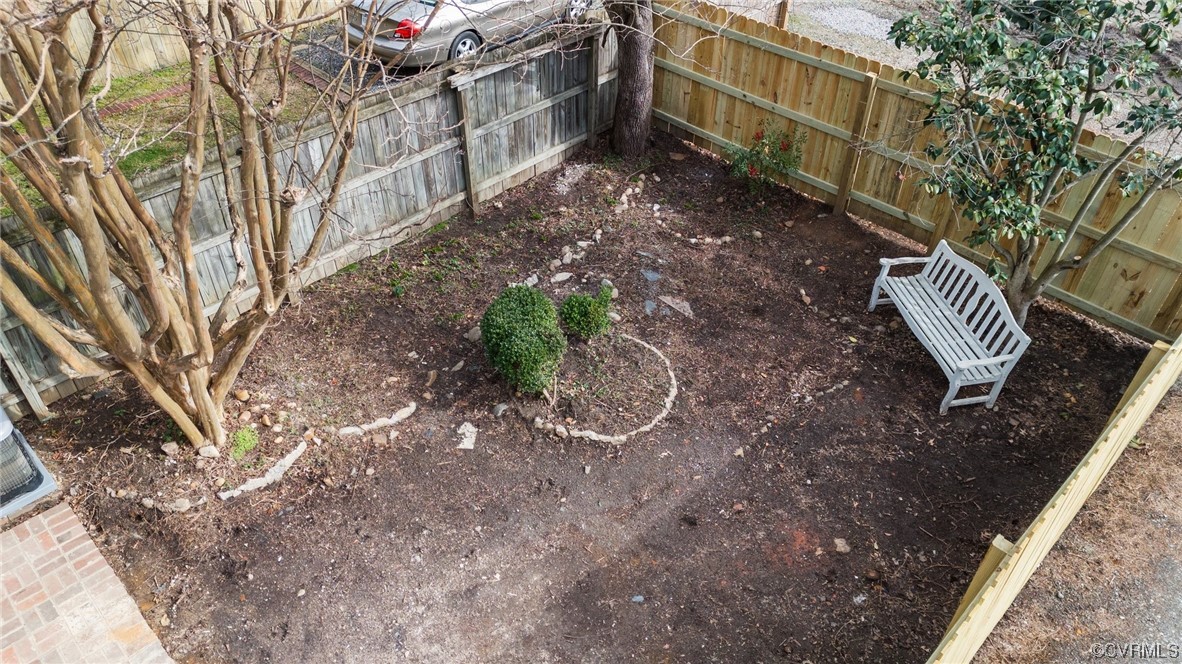
Fenced backyard with a large multi-trunk tree and white garden bench.
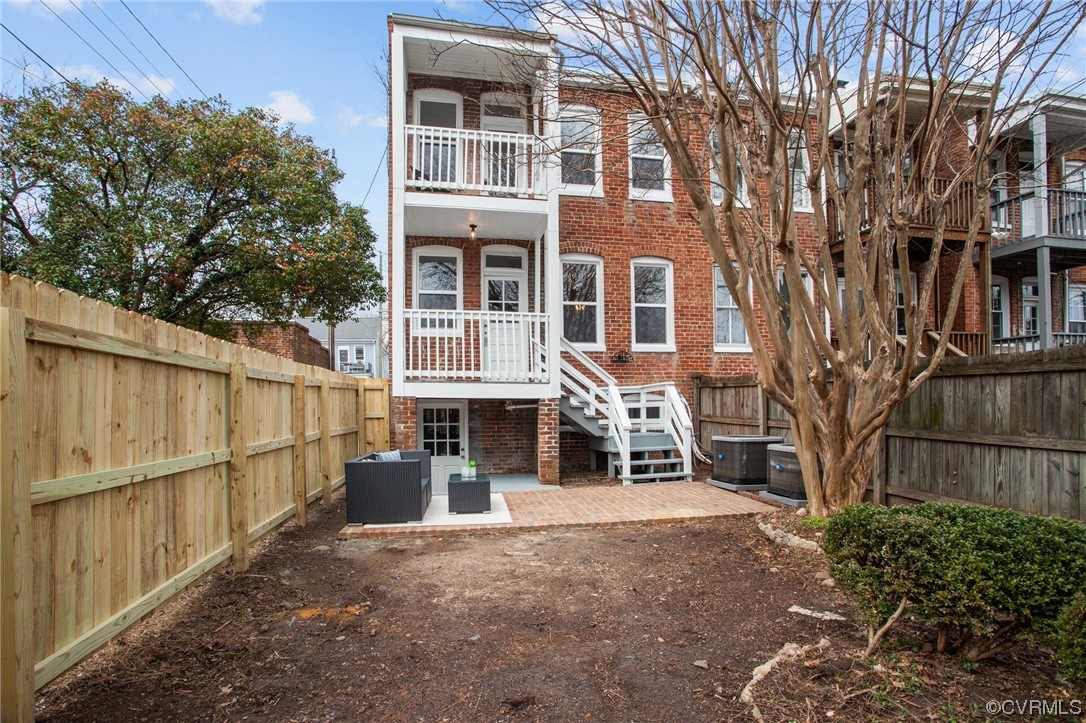
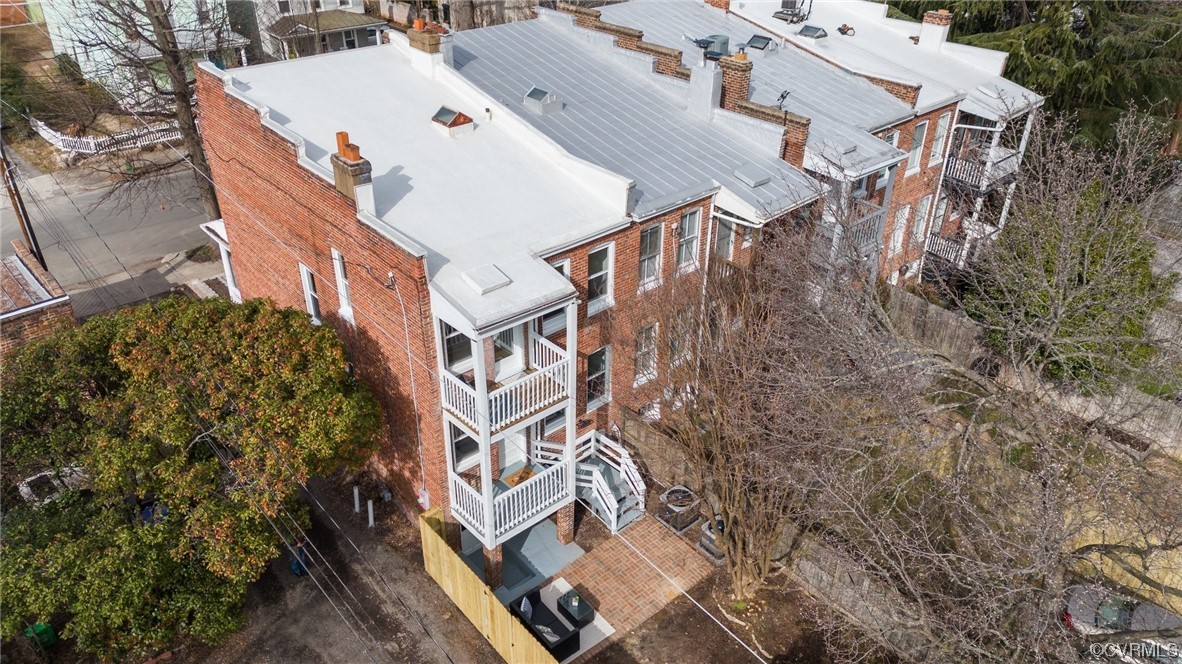
Brick home’s rear balconies and stairs overlook a fenced backyard with a brick patio and leafless tree.
Fenced backyard with a circular stone planting bed, mature trees, and a white garden bench.
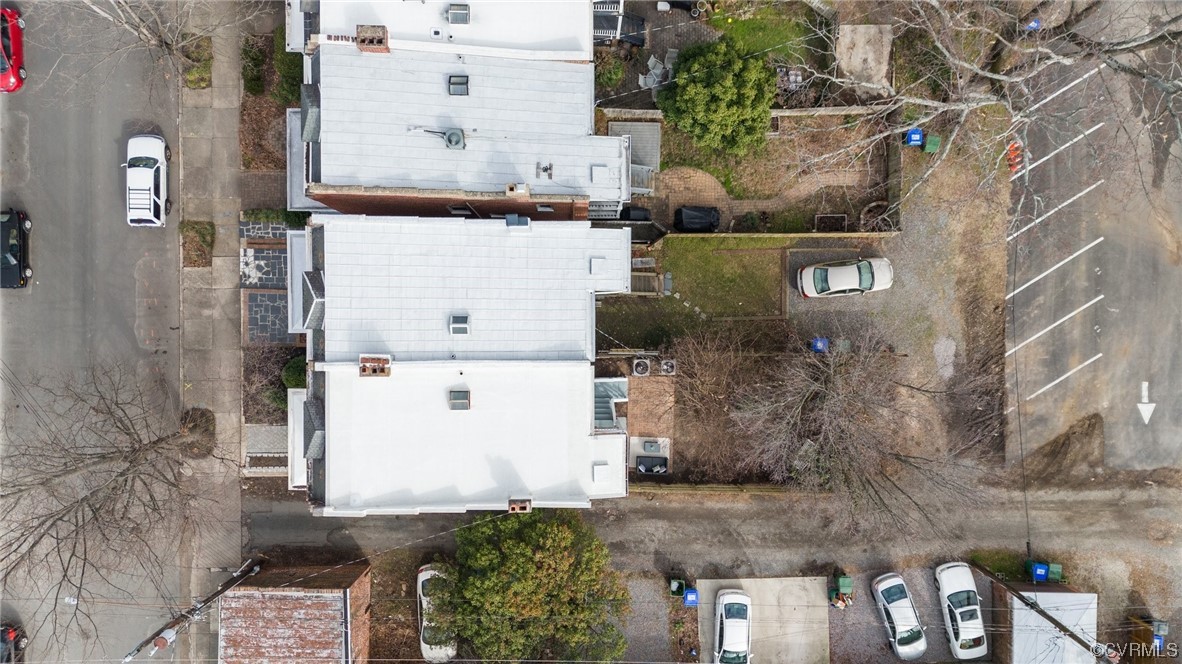
Aerial view of a red-brick residence with stacked white balconies and a furnished brick patio.
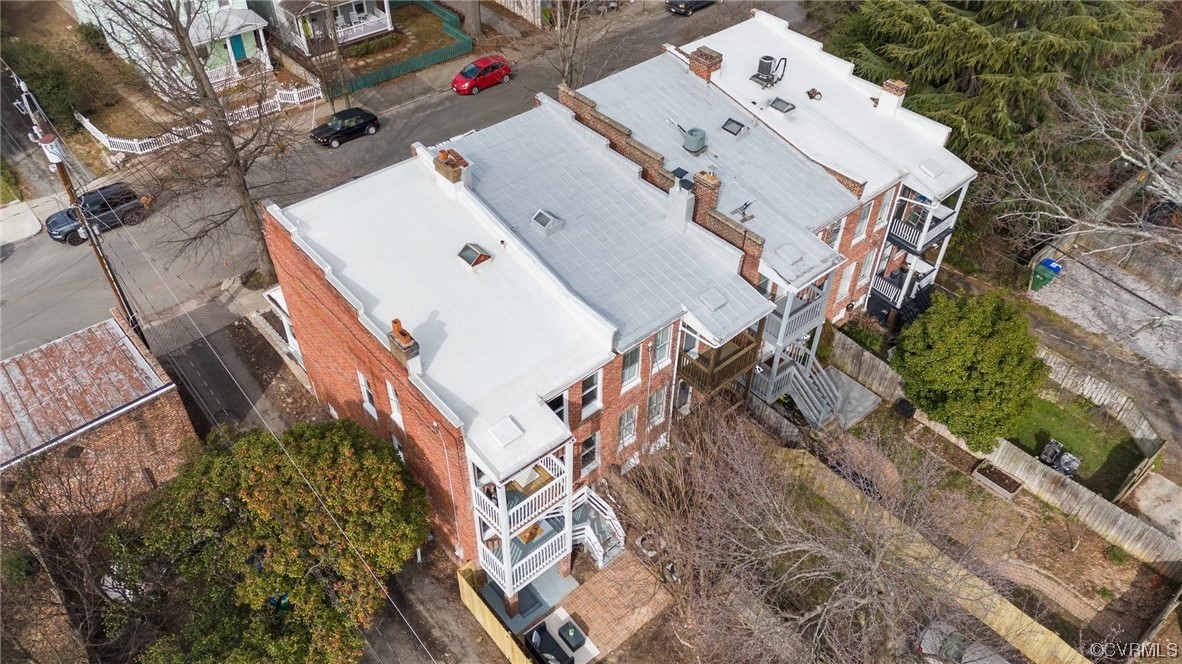
Aerial view of a red-brick multi-unit building with white roofs and exterior balconies.
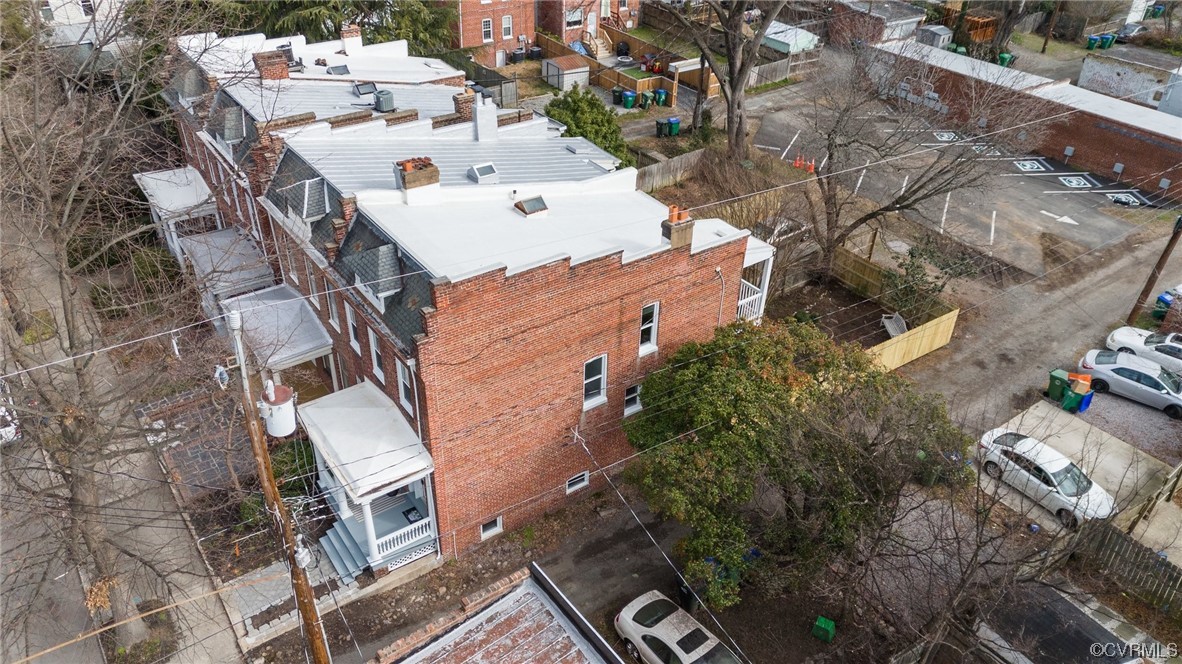
Aerial view of a red-brick building with white roofs beside a parking lot and leafless trees.
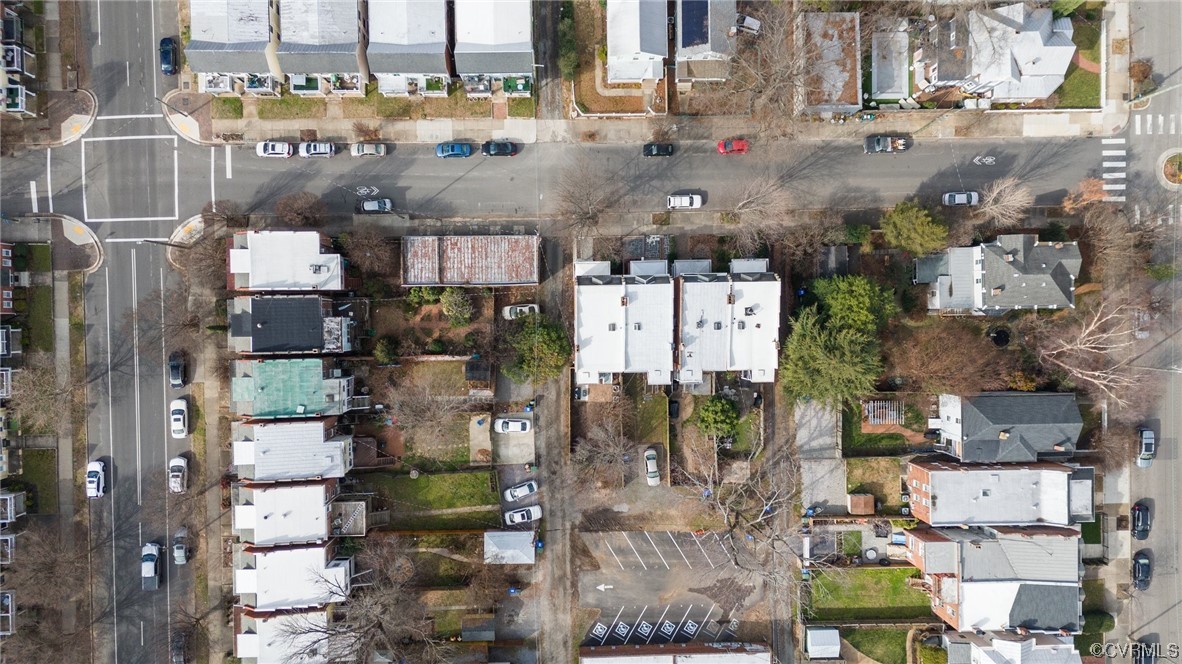
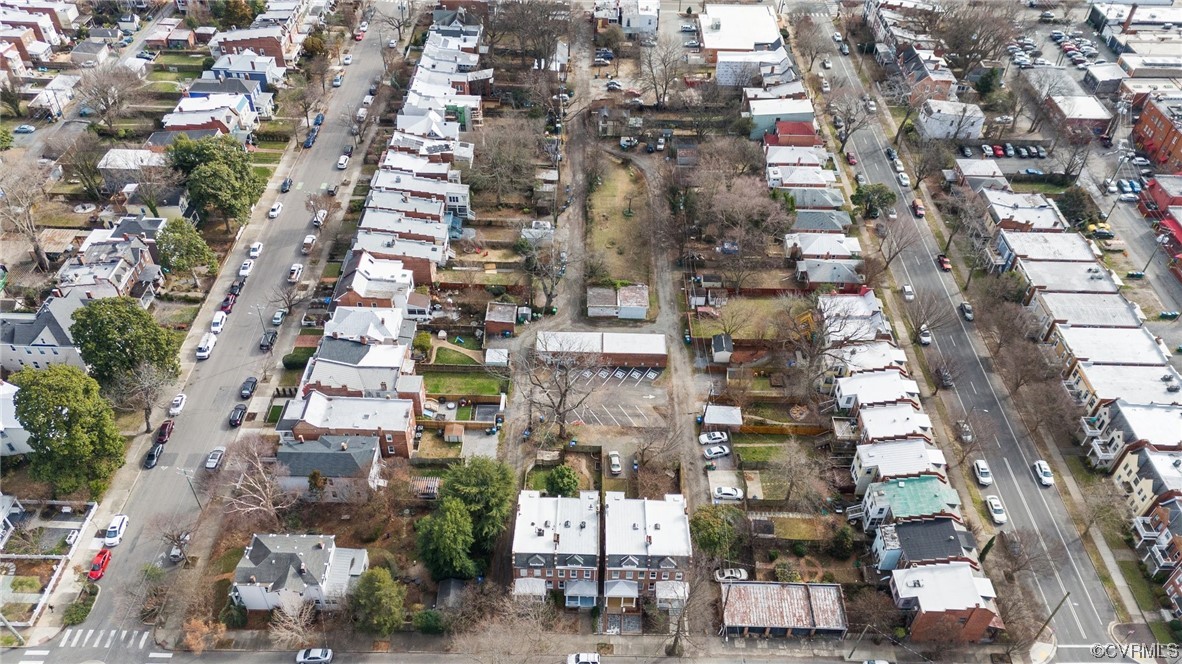
Aerial view of connected buildings with white roofs, small yards, and surrounding streets.
Aerial view of homes and surrounding streets, driveways, and parking areas.
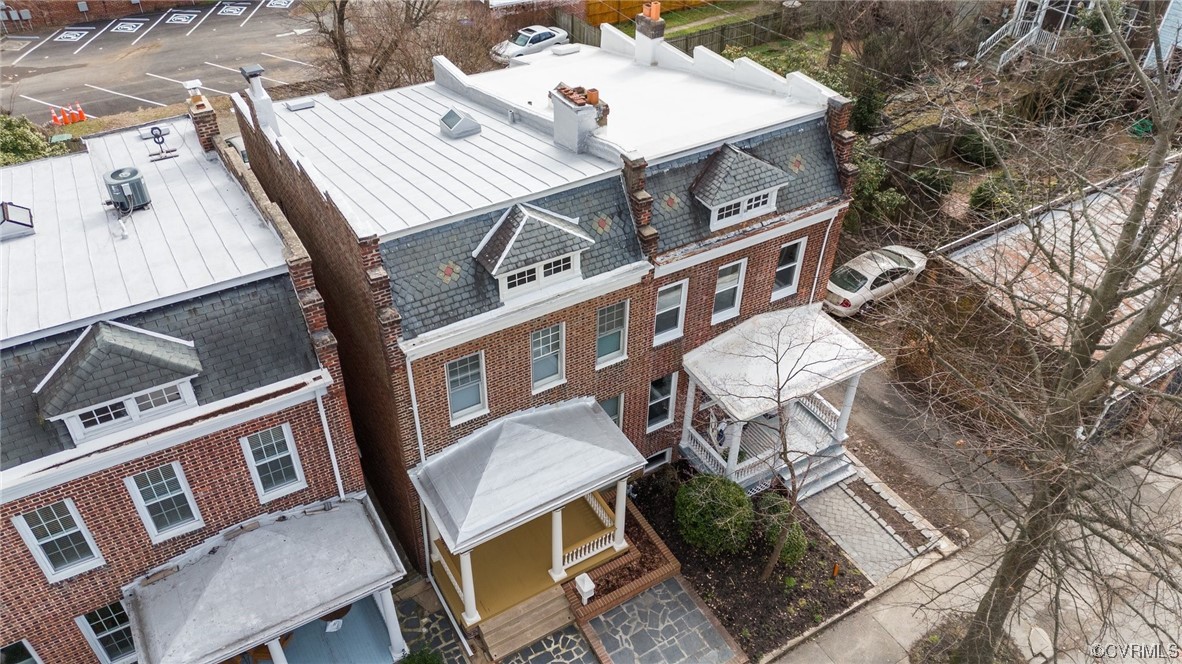
Aerial view of a brick row house with a yellow porch and white columns.
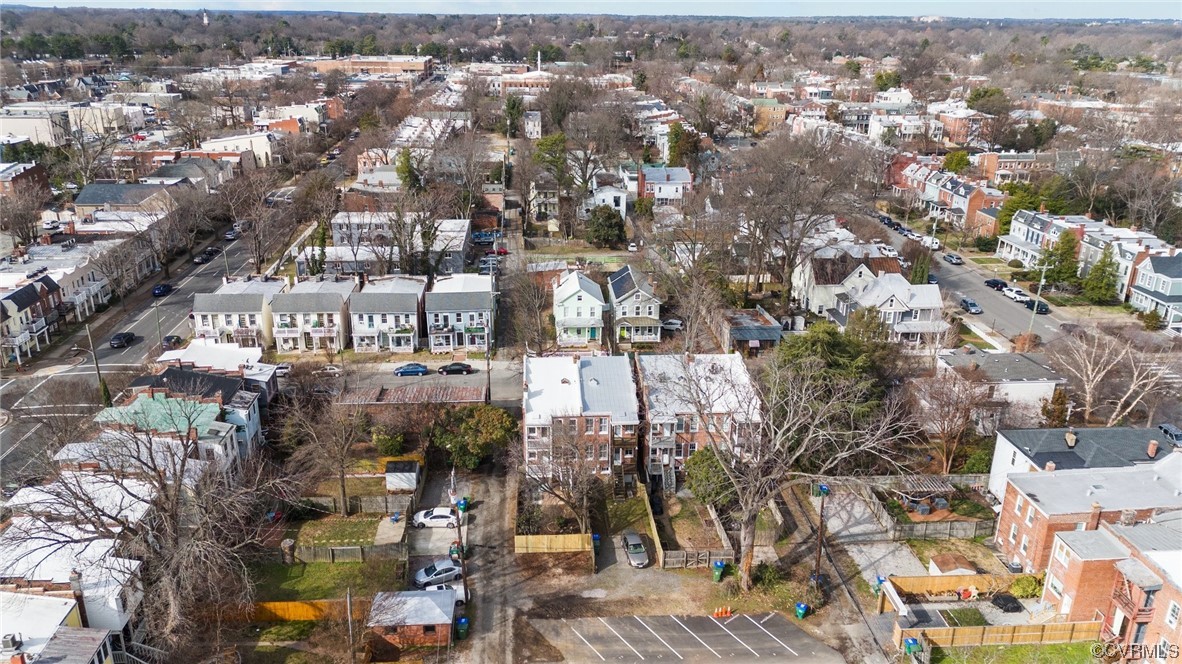
Aerial view of a red-brick residence at a neighborhood street corner, with porches and leafless trees.
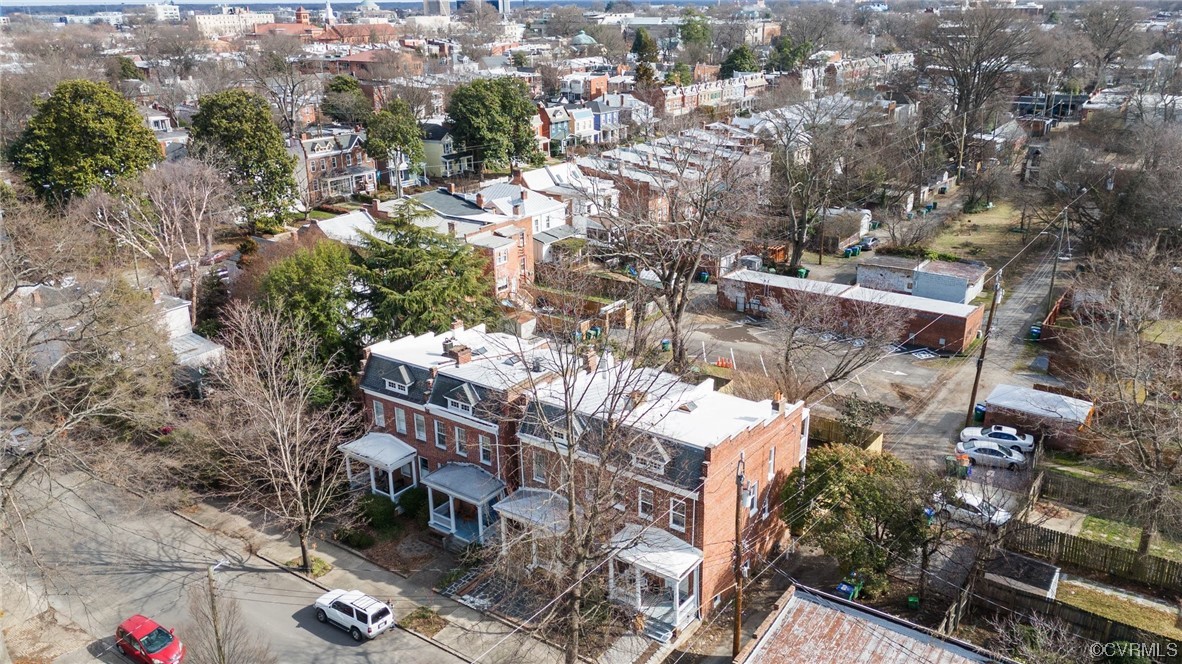
Aerial view of a Richmond neighborhood with rows of homes and leafless trees.
Aerial view of a residential neighborhood with rows of houses and a central parking area.
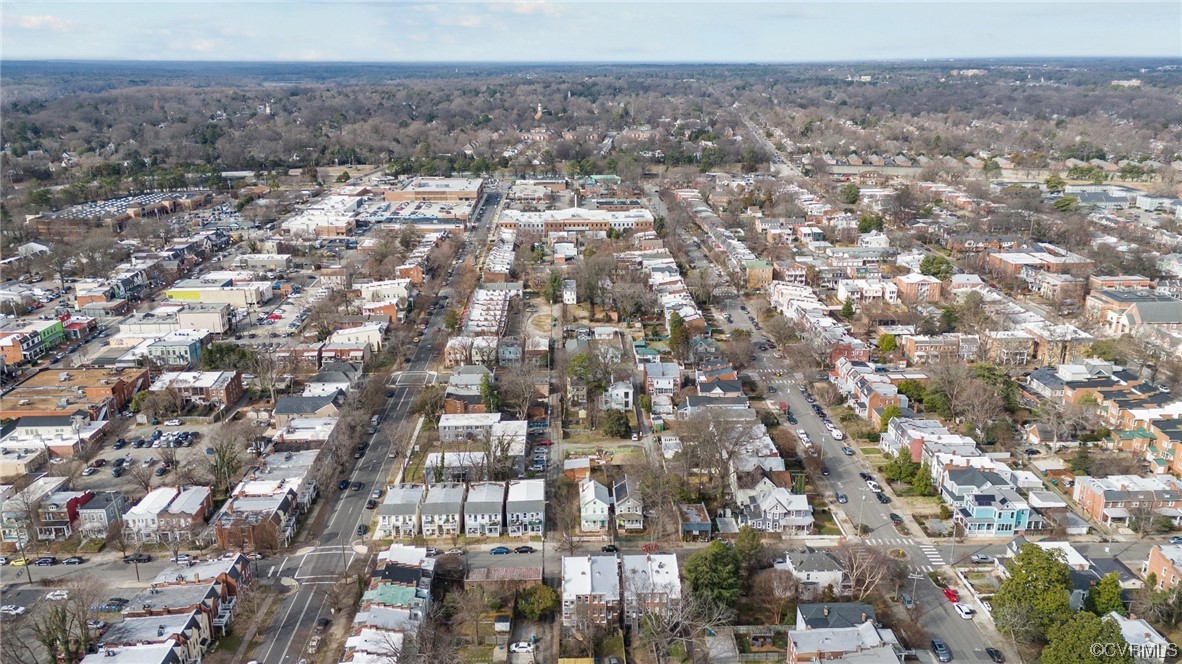
Aerial view of a Richmond neighborhood with homes, commercial buildings, and leafless trees.
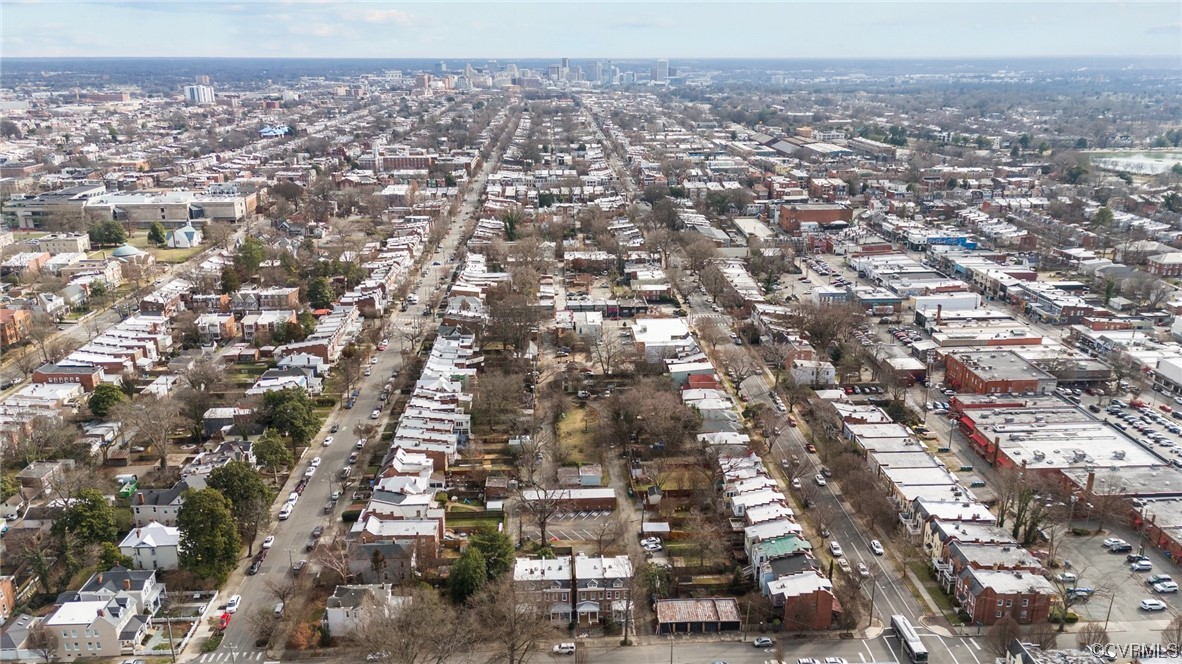
Aerial view of a Richmond neighborhood, showing residential blocks and a long avenue stretching toward the horizon.
VIEW PHOTOS
$710,000

1 N Auburn Ave

3 Beds 4 Baths 2,978 Sq.Ft. 2,173.64 Sq.Ft.

Description

Welcome to your dream home at 1 N Auburn Ave, nestled in the heart of RVA's vibrant Carytown! This freshly renovated gem boasts a perfect blend of modern comforts and timeless charm. Step onto the classic front porch, where the RVA lifestyle comes to life - neighbors jogging, friends walking their dogs, and the warm buzz of community.

As you enter, you're greeted by an open, airy space, tastefully updated from top to bottom. The living area flows seamlessly into a state-of-the-art kitchen, perfect for whipping up culinary delights. With every detail thoughtfully considered, this home is a perfect canvas for your lifestyle.

Upstairs, the magic continues with a serene balcony, offering a bird's-eye view of the bustling neighborhood. Imagine sipping your morning coffee here, soaking in the sun, and planning your day in one of the city's most sought-after locales.

The real surprise lies below - a fully finished basement apartment, ready to host your guests or serve as a cozy retreat. This space adds an extra layer of versatility to this already splendid home.

Step out back to a private, fenced yard - an urban oasis where you can unwind or entertain. And let's not forget the practicality of off-street parking in this bustling area!

Location is everything, and this home has it in spades. Just a 5-minute stroll from the Virginia Museum of Fine Arts, where Kehinde Wiley's iconic 'Rumours of War' stands tall. The Fan neighborhood's charm is just around the corner, offering an array of dining, shopping, and entertainment options.

1 N Auburn Ave isn't just a home; it's a lifestyle. A place where modern luxury meets the heart and soul of RVA. Don't just live in Richmond - experience it, right here, in a home that's as unique as you are with new windows, new 2 zoned hvac, and the basement apartment is a perfect 4th bedroom as well! Welcome home!

Share Property

Location

1 N Auburn Ave, Richmond, VA 23221

Status

Sold

Date Sold

May 7, 2024
Brian Hunt

Brian Hunt

TITLE

REALTOR®

Property Amenities

Interior
Fireplace Decorative
Appliances Gas Water Heater
Flooring Wood
Total Bedrooms: 3
Half Bathrooms: 1
Full Bathrooms: 3
Area & Lot
Lot Area 2,173.64 Sq.Ft.
Living area 2,978 Sq.Ft.
MLS® ID 2401140
Year Built 1914
High School Thomas Jefferson
Middle School Albert Hill
Elementary School Lois-Harrison Jones
Architecture Styles Two Story
Type Residential
Status Sold
Exterior
Stories 2
Pool None
Air conditioning Heat Pump, Zoned
Heat type Heat Pump, Natural Gas, Zoned
Water Source Public
Sewer Public Sewer
Lot Features Level
Roof Flat
Finance
Sales Price $710,000
Real Estate Tax $5,184 yearly
Red brick home with a white columned porch, white entry door, and blue-gray steps.

360 Virtual Tour

Take a tour of this property

Experience the Difference

Working with Brian Hunt means more than just buying or selling a home—it means experiencing a higher level of service.