Leave a Message

Thank you for your message. I will be in touch with you shortly.

Home Search
14605 Hancock Towns Dr
VIEW PHOTOS
Courtesy of Real Broker LLC
$339,950

14605 Hancock Towns Dr

2 Beds 3 Baths 1,500 Sq.Ft.

Description

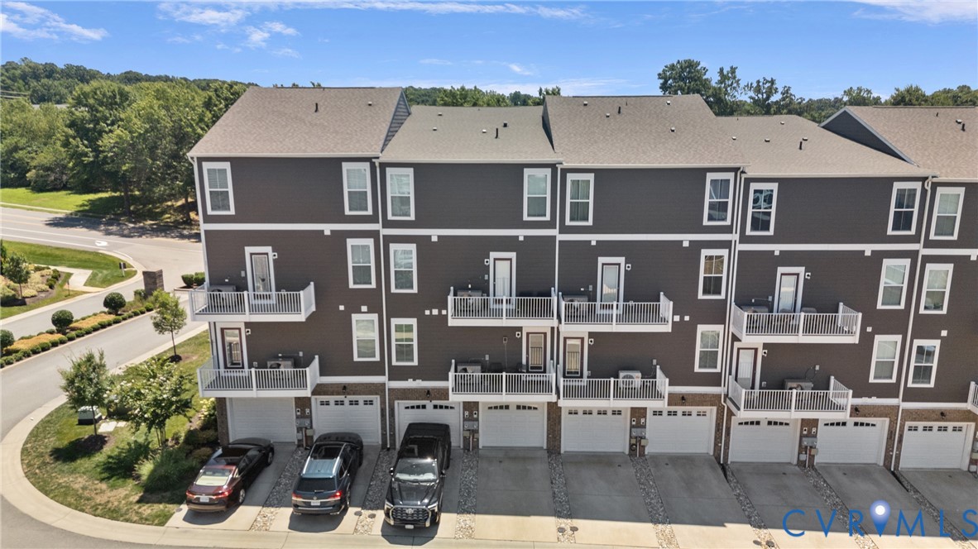
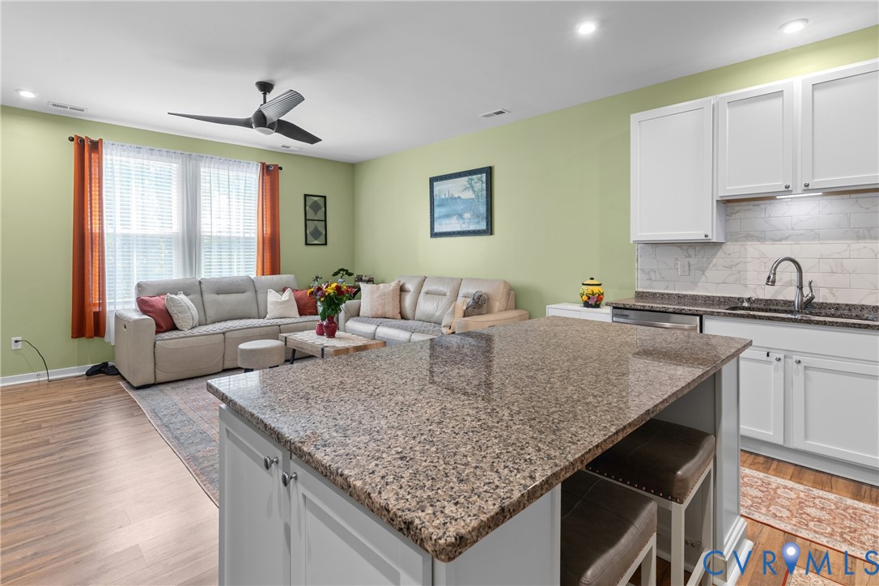
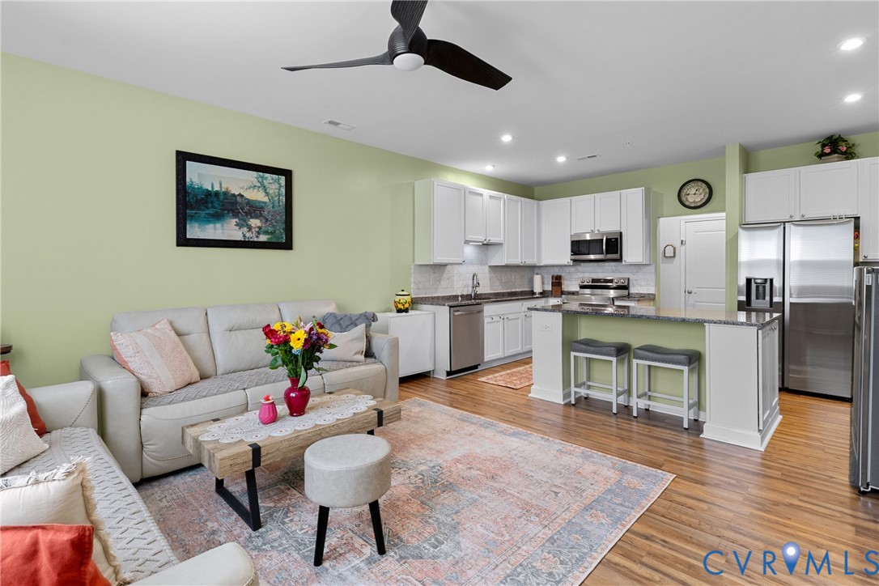
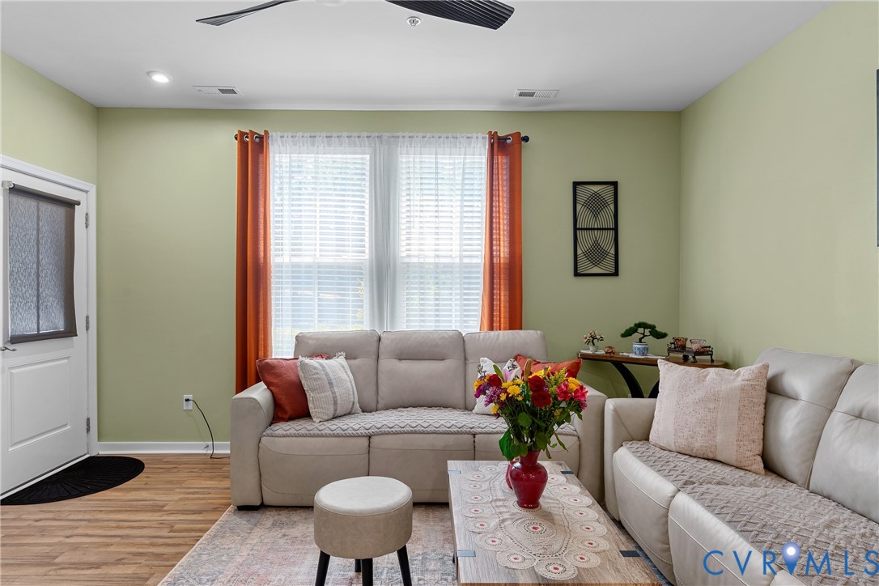
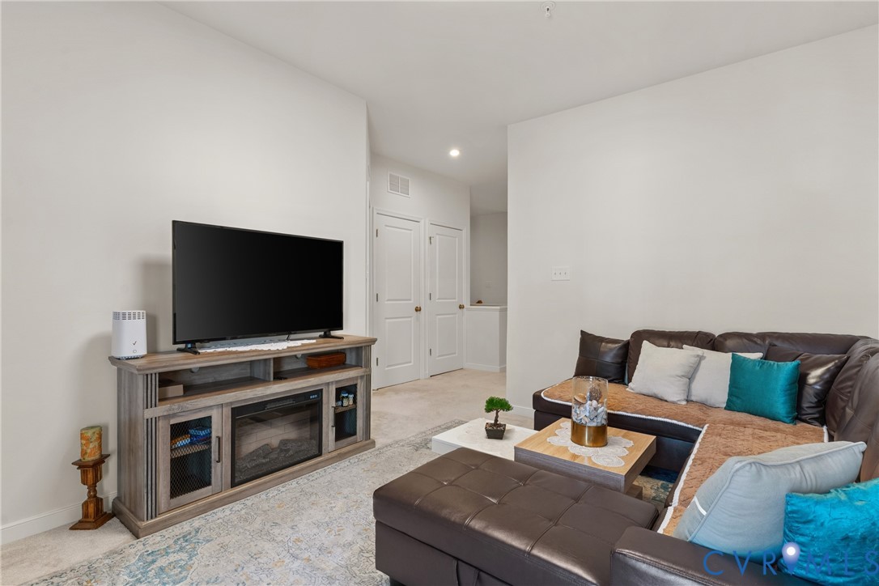
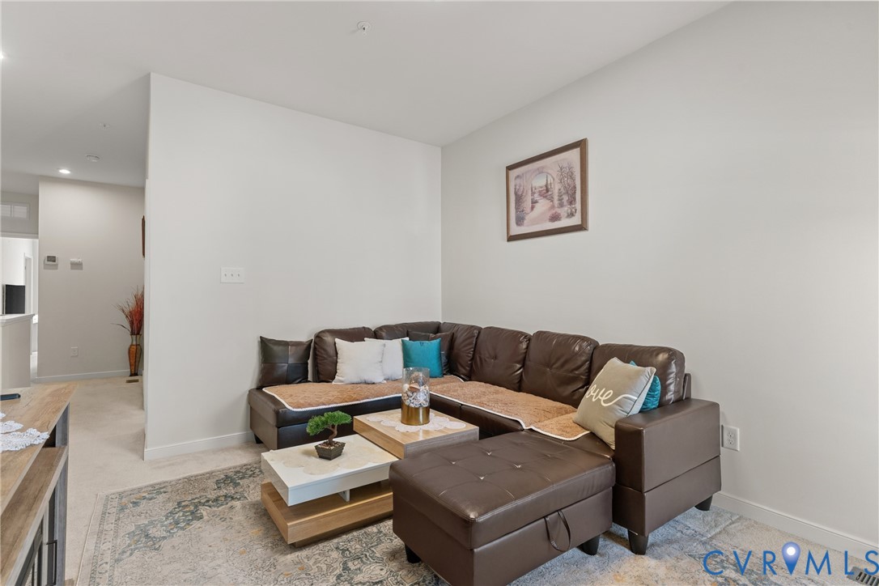
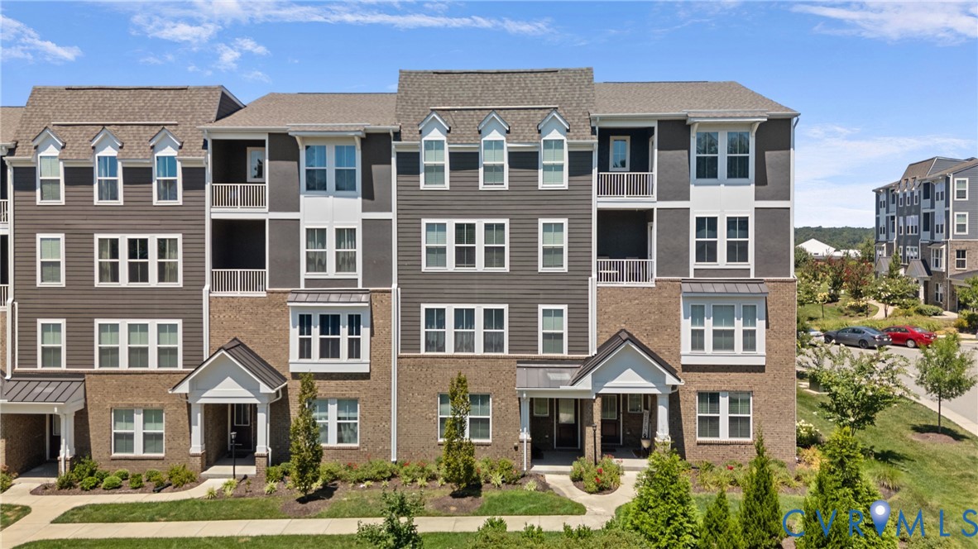
Welcome to 14605 Hancock Towns Drive in the highly sought-after Hancock Village community, where thoughtful upgrades, stylish finishes, and low-maintenance living come together in one exceptional home. From the moment you step inside, you'll appreciate the bright, open-concept design featuring laminate flooring, recessed lighting, and an inviting living space that's perfect for both everyday living and entertaining.

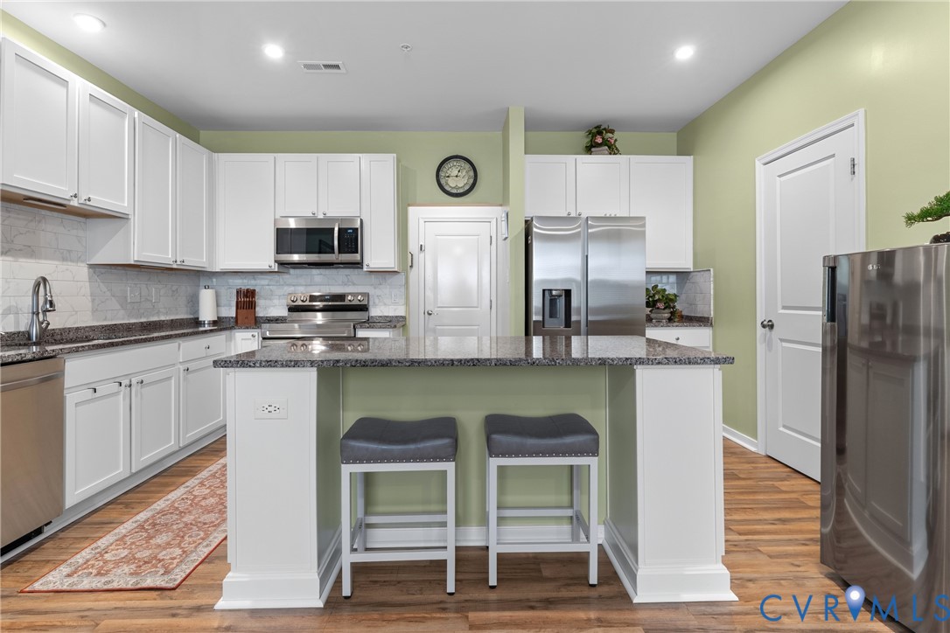
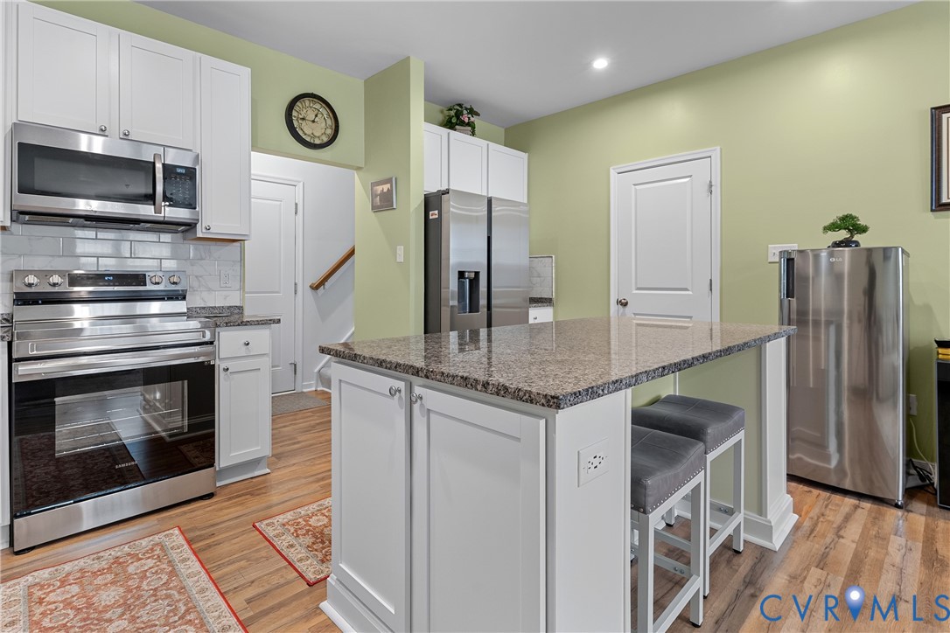
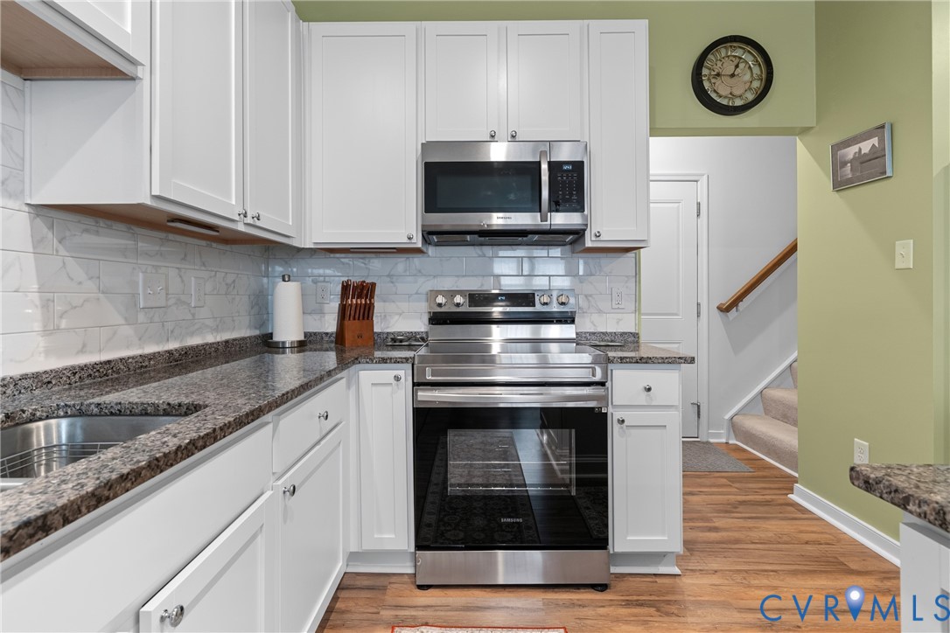
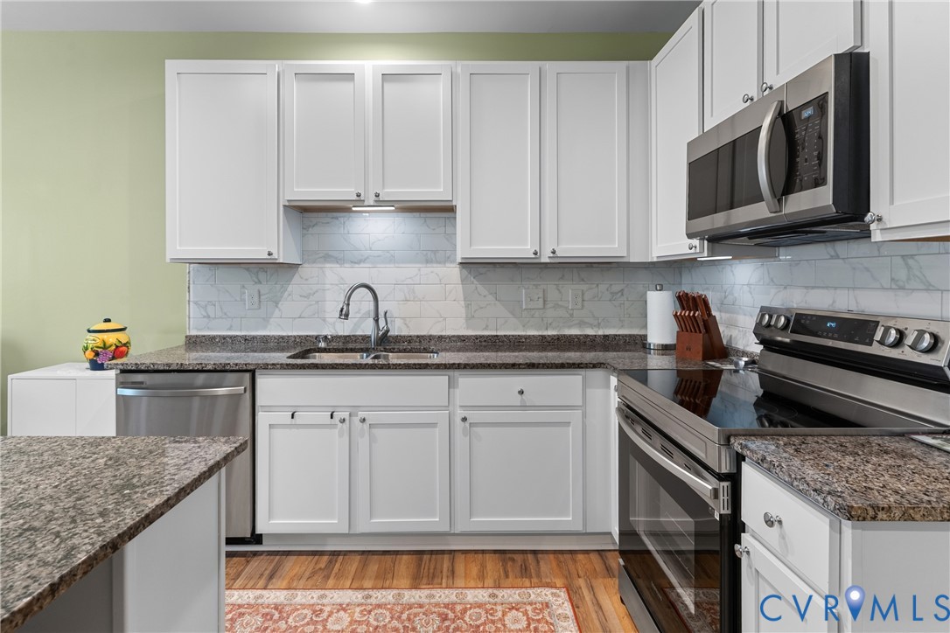
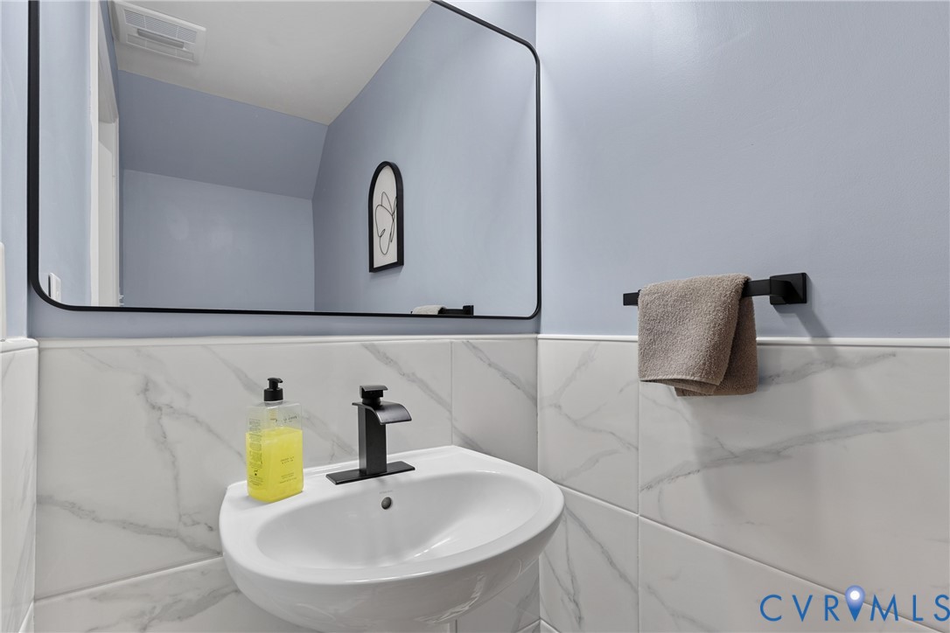
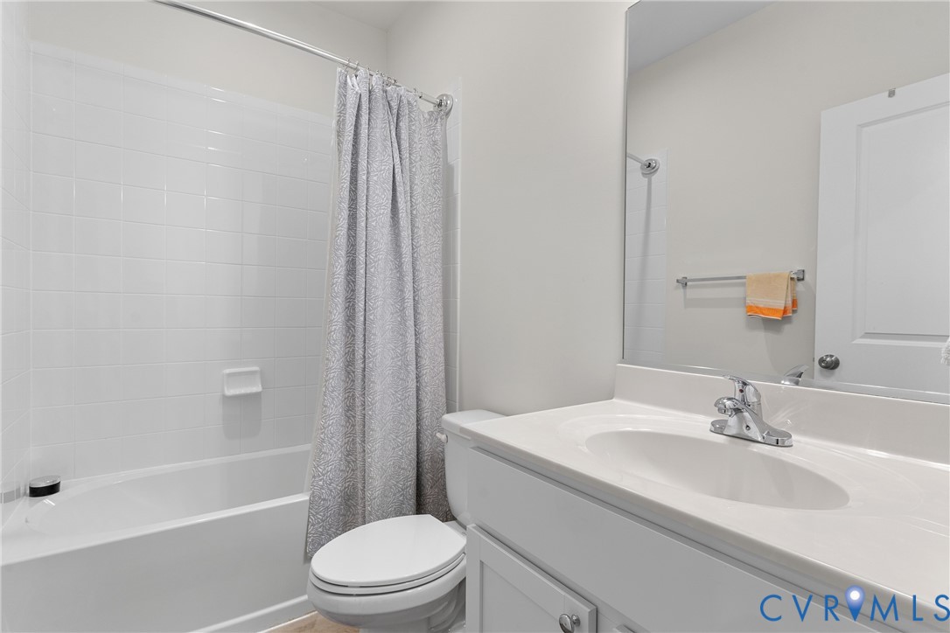
The beautifully appointed kitchen serves as the heart of the home, offering granite countertops, a custom tile backsplash, a spacious center island, pantry storage, and abundant workspace for cooking and gathering. Just off the kitchen, the remodeled powder room showcases designer tile flooring and tiled accent walls, adding a custom touch rarely found in homes at this price point.

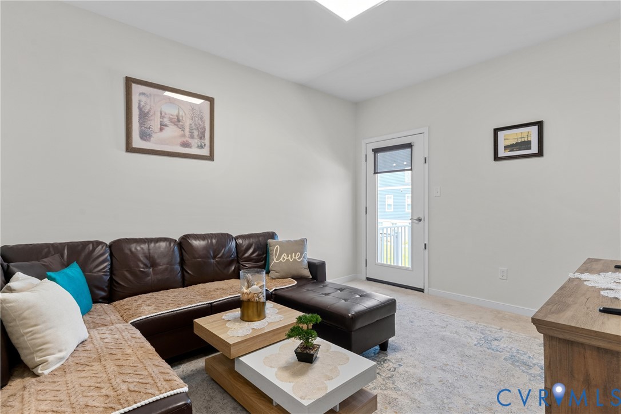
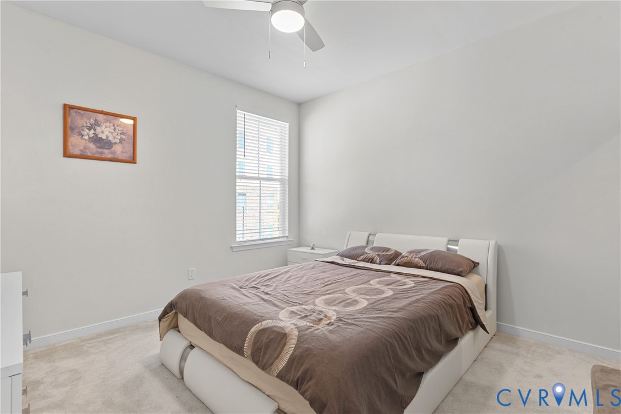
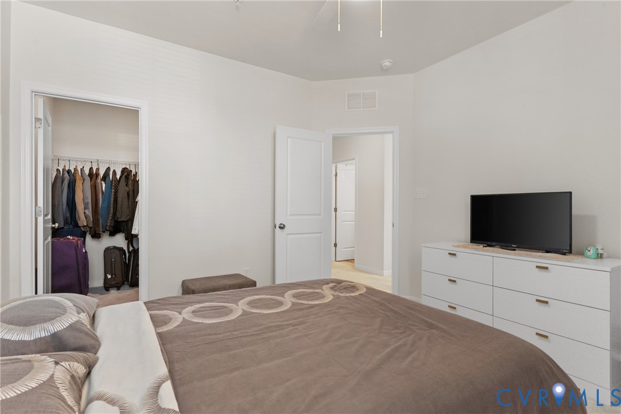
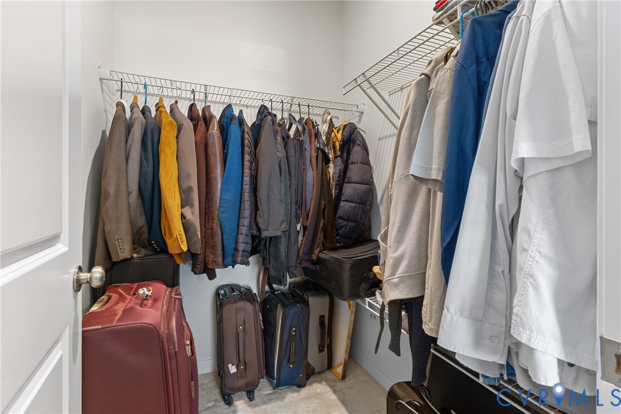
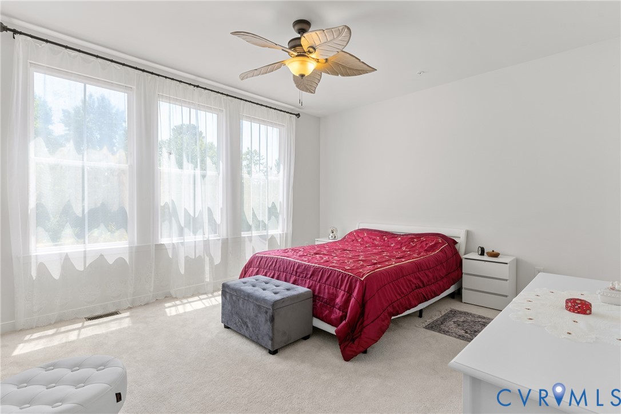
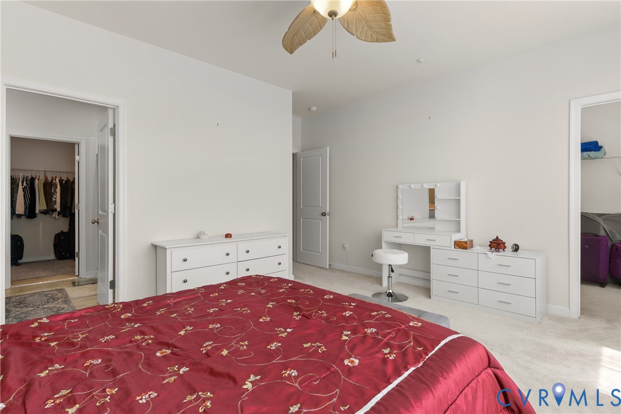
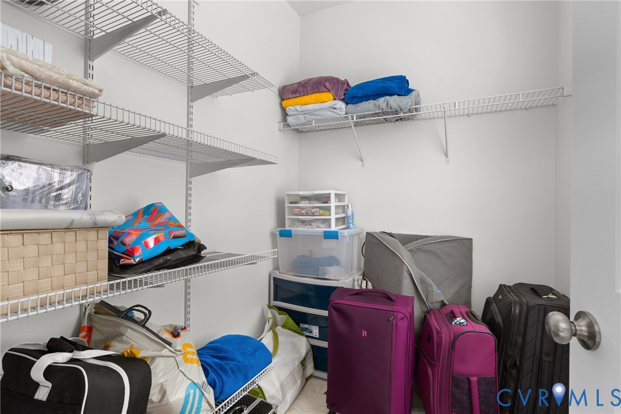
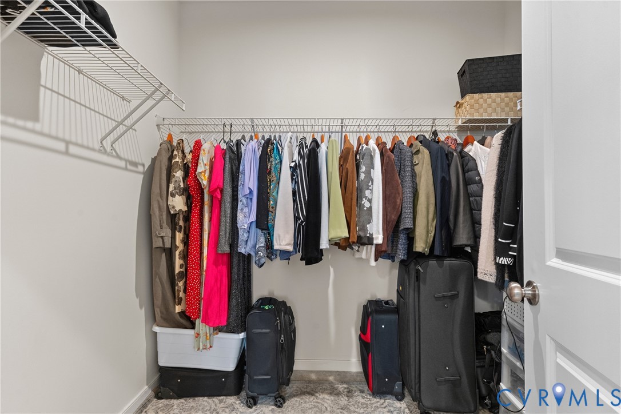
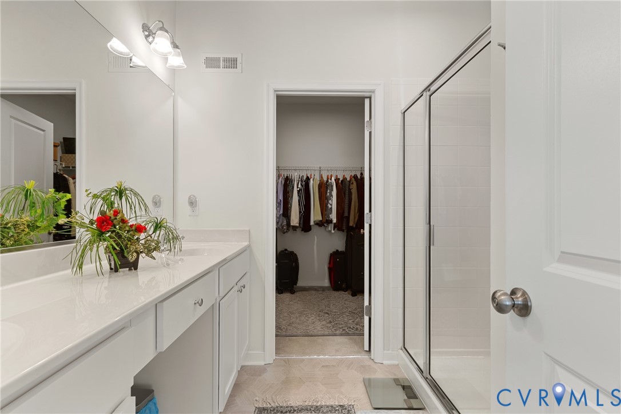
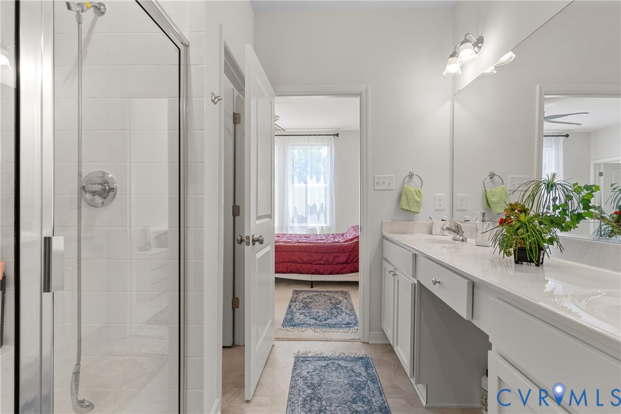
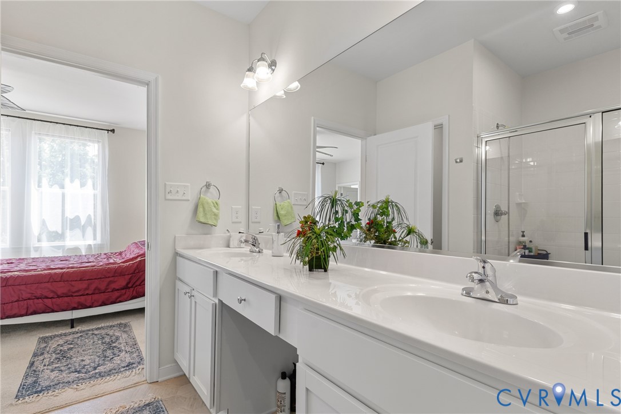
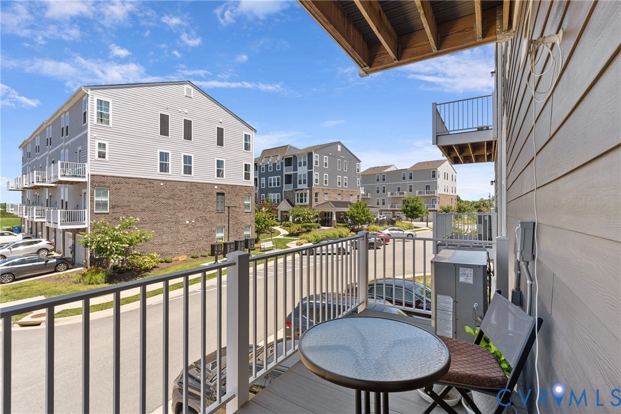
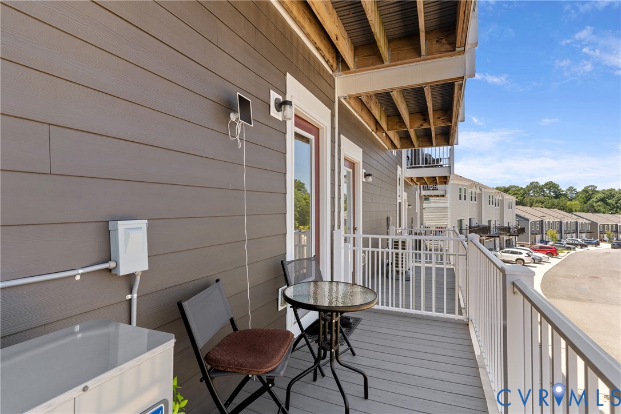
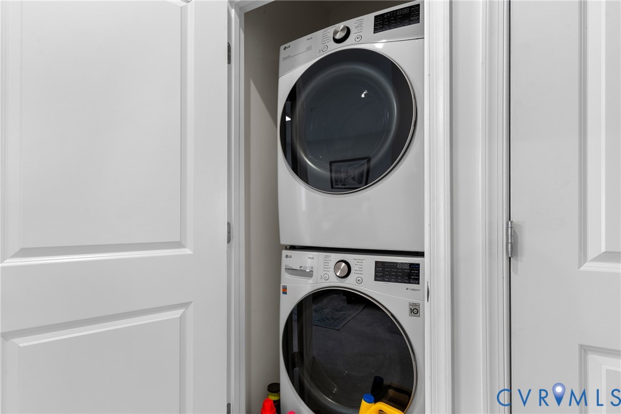
Upstairs, you'll find two generously sized bedrooms, each featuring its own walk-in closet. The spacious primary suite provides a relaxing retreat, while the second bedroom is ideal for guests or family. A versatile loft and study area offers the perfect space for a home office, reading nook, or flex room and opens to a private balcony--an inviting place to enjoy your morning coffee or unwind at the end of the day. The conveniently located upstairs laundry adds everyday convenience.

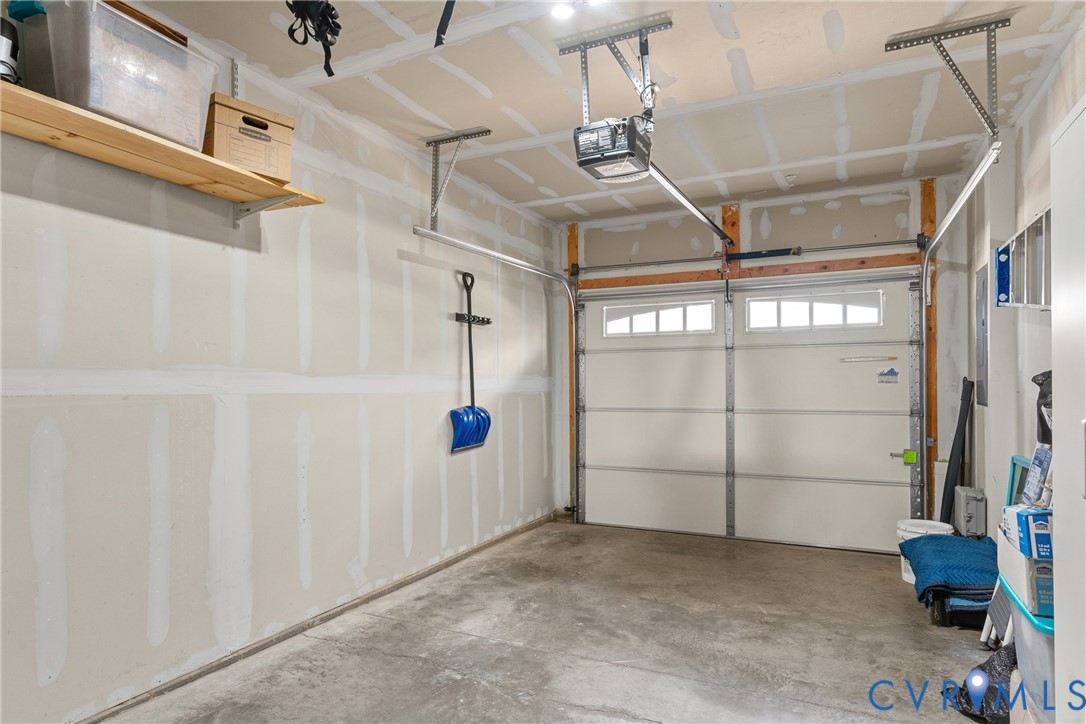
Additional upgrades set this home apart, including a built-in TV entertainment center with an electric fireplace featuring adjustable lighting and blower functions, a Ring(r) video doorbell with a solar-powered rear security camera, and a garage equipped with custom shelving and storage hooks for exceptional organization.

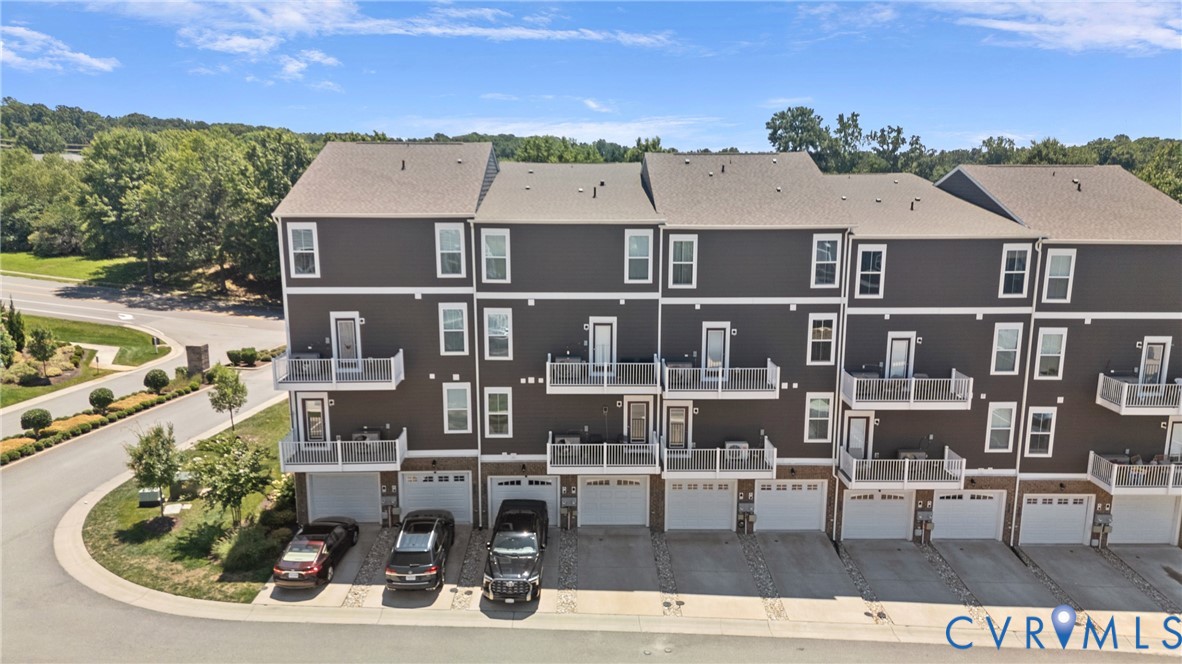
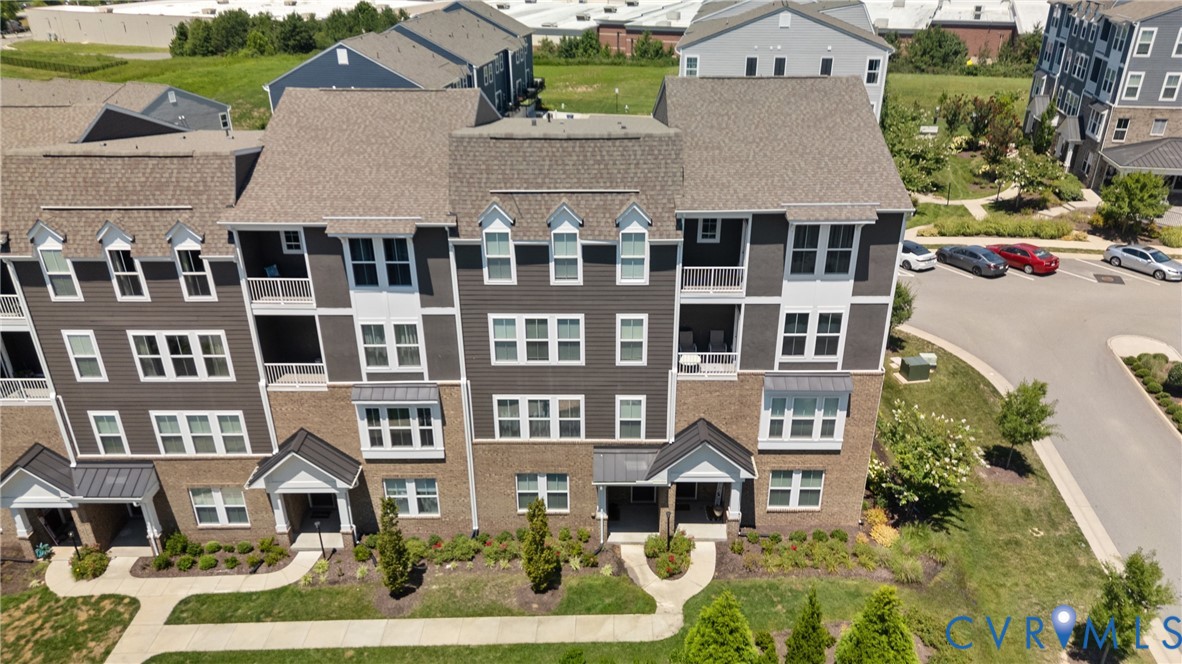
Enjoy the ease of low-maintenance living with an attached one-car garage and an HOA that includes exterior maintenance, lawn care, trash and snow removal, plus access to the community clubhouse and fitness center. Ideally located just minutes from shopping, dining, parks, and Route 288, and currently zoned for Cosby High School, this move-in-ready home offers the perfect blend of comfort, convenience, and modern style.
Share Property

Location

14605 Hancock Towns Dr, Chesterfield, VA 23832

Status

For Sale
Brian Hunt

Brian Hunt

TITLE

REALTOR®

Property Amenities

Interior
Laundry room Washer Hookup, Dryer Hookup, Stacked
Fireplace Electric
Appliances Dryer, Dishwasher, Electric Cooking, Electric Water Heater, Disposal, Microwave, Oven, Refrigerator, Stove, Washer
Flooring Ceramic Tile, Laminate, Partially Carpeted
Total Bedrooms: 2
Half Bathrooms: 1
Full Bathrooms: 2
Other Interior Features Ceiling Fan(s), Fireplace, Granite Counters, Kitchen Island, Walk-In Closet(s)
Area & Lot
Living area 1,500 Sq.Ft.
MLS® ID 2620734
Year Built 2021
High School Cosby
Middle School Swift Creek
Elementary School Clover Hill
Architecture Styles Row House, Two Story
Type Condo
Status For Sale
Exterior
Stories 2
Pool None
Air conditioning Central Air
Heat type Electric, Heat Pump
Water Source Public
Garage Space 1.0
Sewer Public Sewer
Other Exterior Features Deck, Sprinkler/Irrigation, Paved Driveway
Parking Attached, Driveway, Garage, Garage Door Opener, Off Street, Paved
Roof Shingle
Finance
Sales Price $339,950
HOA Fees $240 monthly
Real Estate Tax $2,877 yearly
image

Schedule a Showing

I would love to show you our beautiful property. Please select your preferred date and time below. I will be in touch shortly to confirm your appointment.

Schedule a Showing

I would love to show you our beautiful property. Please select your preferred date and time below. I will be in touch shortly to confirm your appointment.

Thank you for your interest in 14605 Hancock Towns Dr, Chesterfield, VA 23832. We are reviewing your request and will be in touch shortly!

Mortgage Calculator

Estimate your monthly mortgage payment, including the principal and interest, property taxes, and HOA. Adjust the values to generate a more accurate rate.

All estimates are provided for informational purposes only. Actual amounts may vary.
$0,000 Your Payment 20 15 65
$0,000 Your Payment

Experience the Difference

Working with Brian Hunt means more than just buying or selling a home—it means experiencing a higher level of service.