Leave a Message

Thank you for your message. I will be in touch with you shortly.

Home Search
4914 Crispin Ct
4914 Crispin Ct
4914 Crispin Ct
4914 Crispin Ct
4914 Crispin Ct
4914 Crispin Ct
4914 Crispin Ct
4914 Crispin Ct
4914 Crispin Ct
4914 Crispin Ct
4914 Crispin Ct
4914 Crispin Ct
4914 Crispin Ct
4914 Crispin Ct
4914 Crispin Ct
4914 Crispin Ct
4914 Crispin Ct
4914 Crispin Ct
4914 Crispin Ct
4914 Crispin Ct
4914 Crispin Ct
4914 Crispin Ct
4914 Crispin Ct
4914 Crispin Ct
4914 Crispin Ct
4914 Crispin Ct
4914 Crispin Ct
4914 Crispin Ct
4914 Crispin Ct
4914 Crispin Ct
4914 Crispin Ct
4914 Crispin Ct
4914 Crispin Ct
4914 Crispin Ct
4914 Crispin Ct
4914 Crispin Ct
4914 Crispin Ct
4914 Crispin Ct
4914 Crispin Ct
4914 Crispin Ct
4914 Crispin Ct
4914 Crispin Ct
VIEW PHOTOS
Courtesy of Real Broker LLC
$379,950

4914 Crispin Ct

2 Beds 2 Baths 1,676 Sq.Ft. 6,751.8 Sq.Ft.

Open House

8/16/2026 12:00PM - 2:00PM EDT

Description

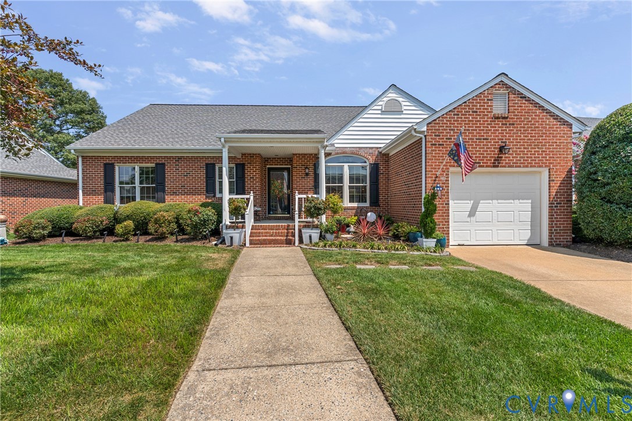
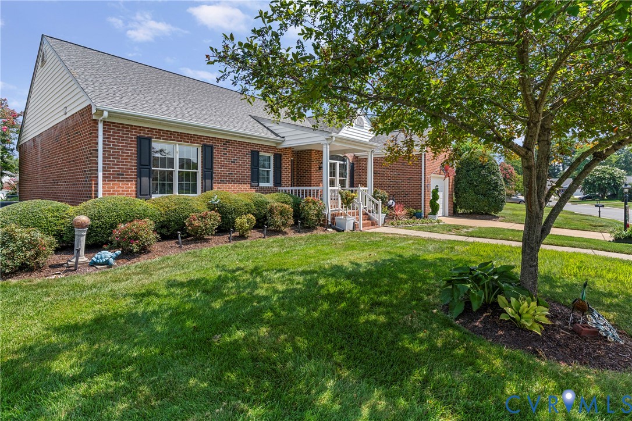
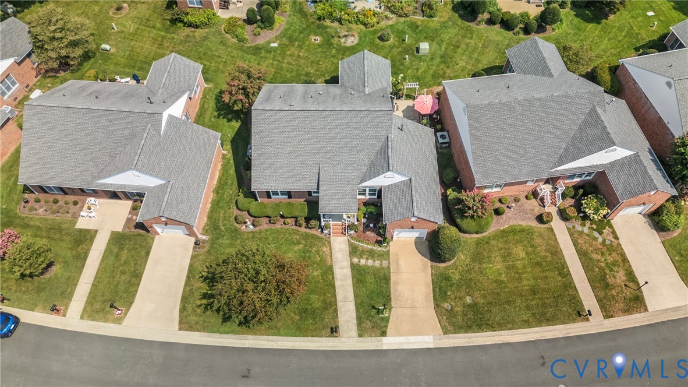
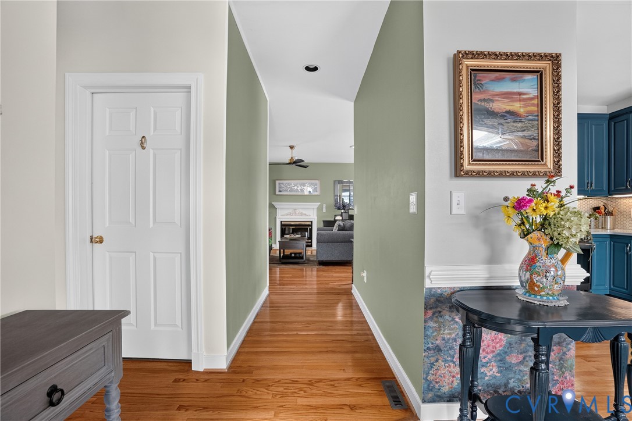
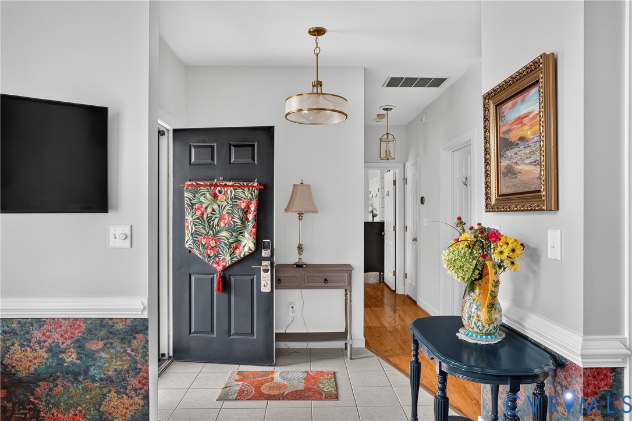
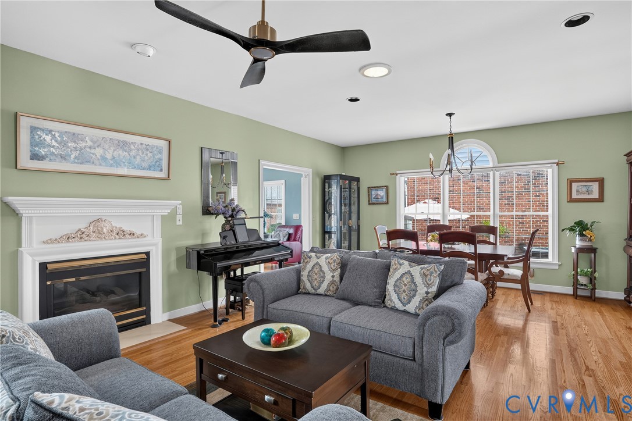
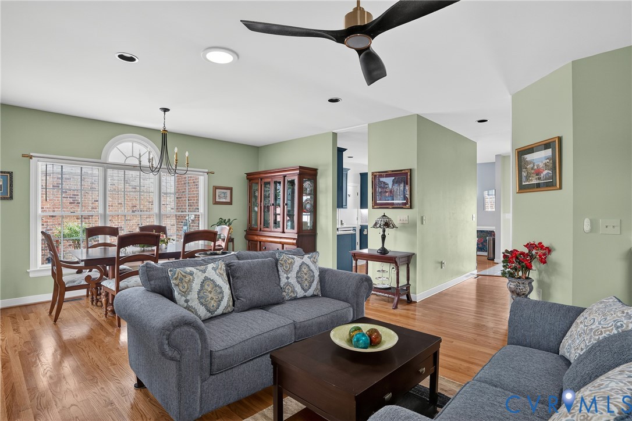
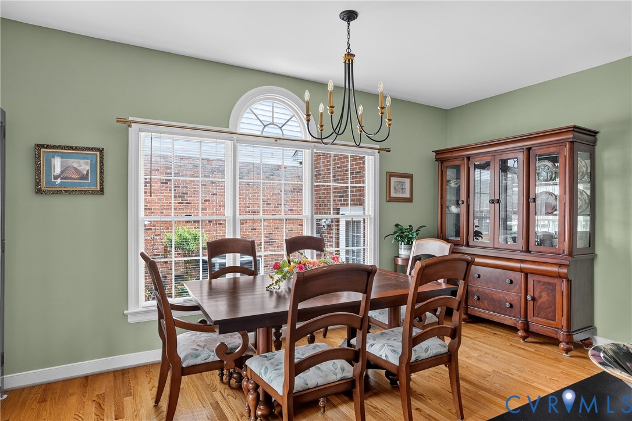
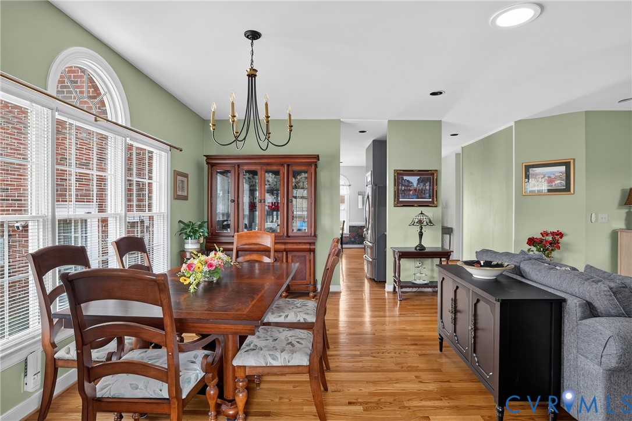
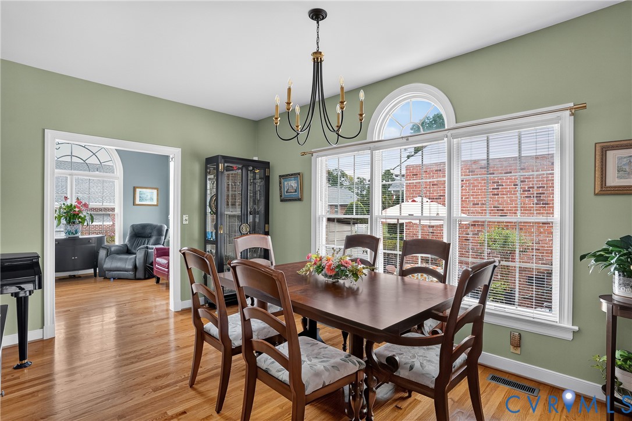
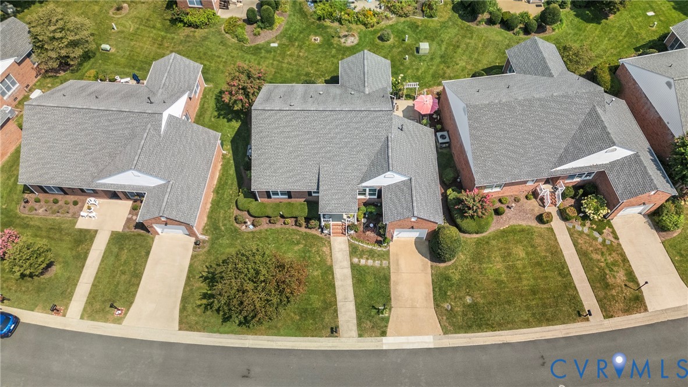
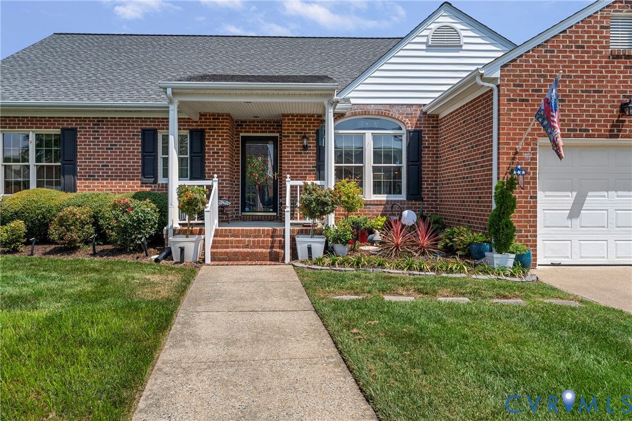
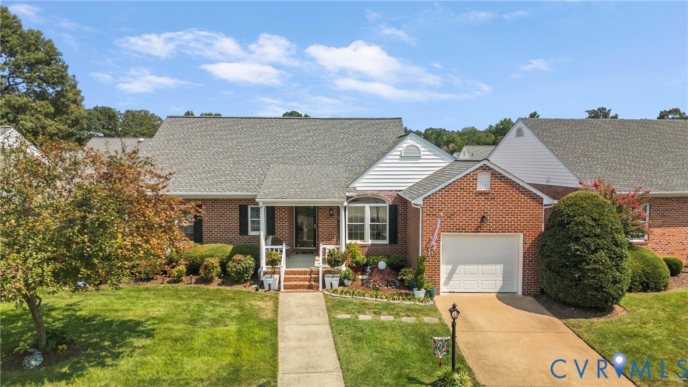
Welcome to 4914 Crispin Ct, where comfort, thoughtful upgrades, and low-maintenance living come together beautifully. This meticulously cared-for home has been extensively updated and is truly move-in ready.

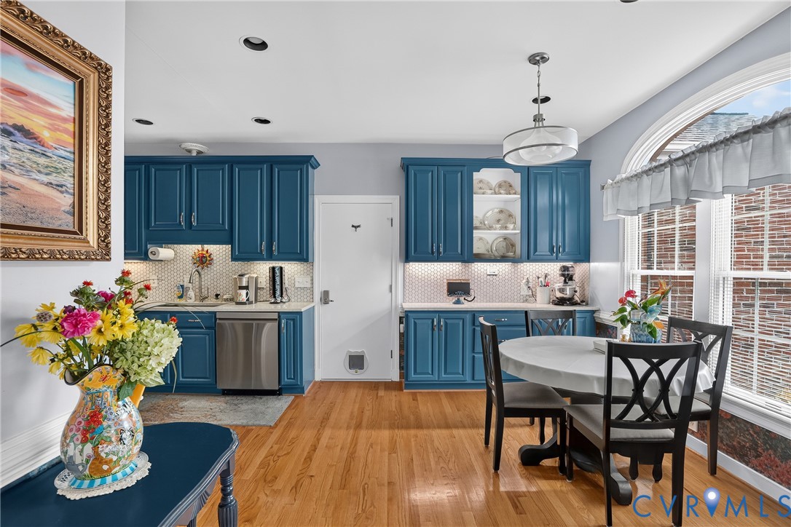
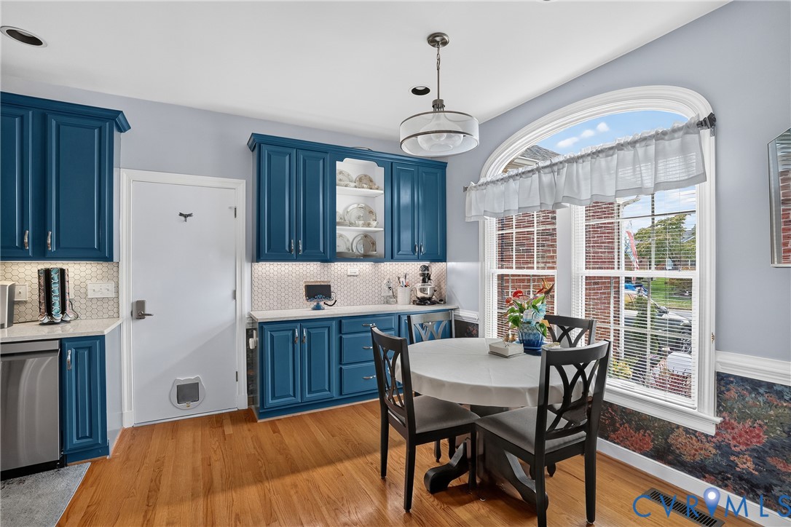
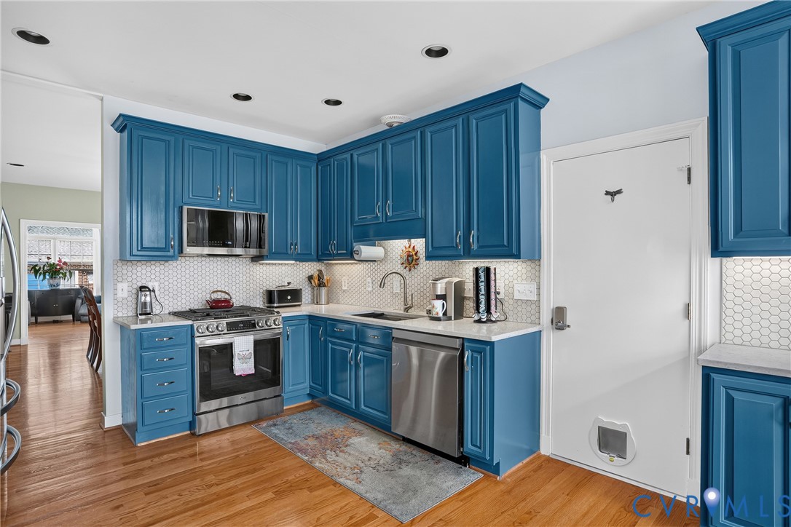
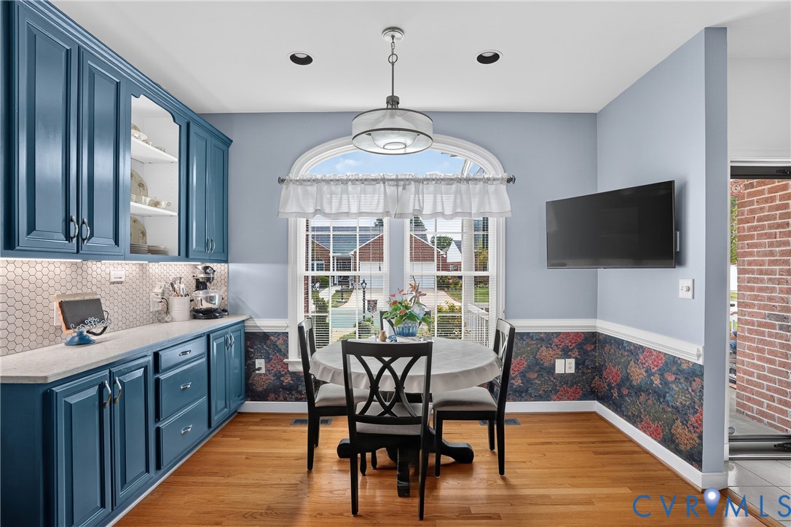
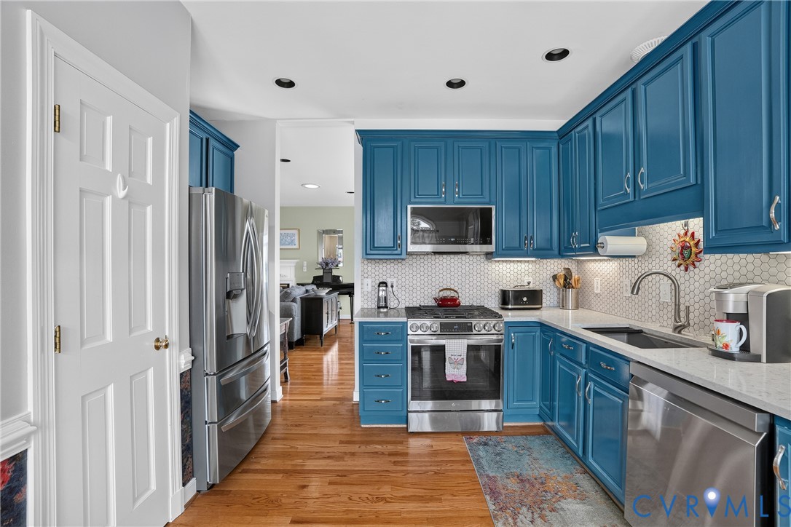
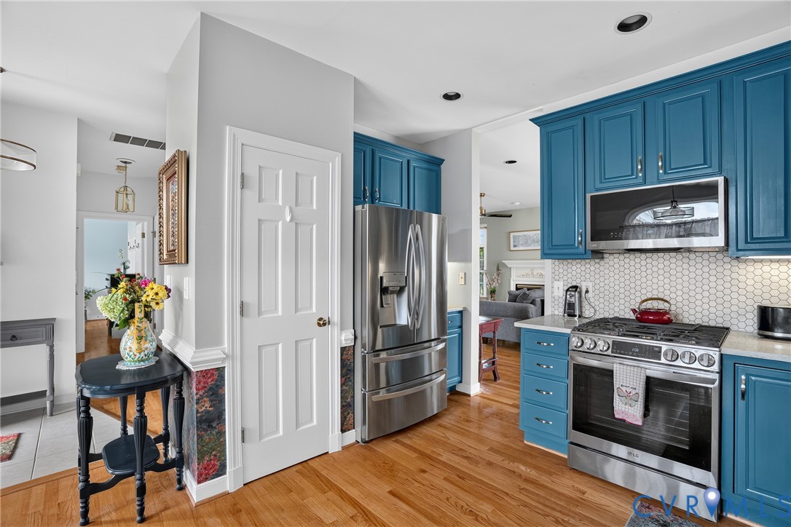
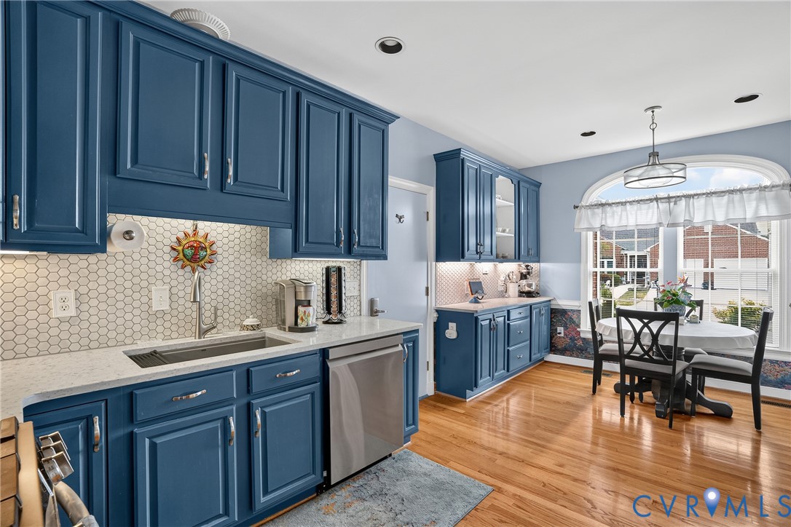
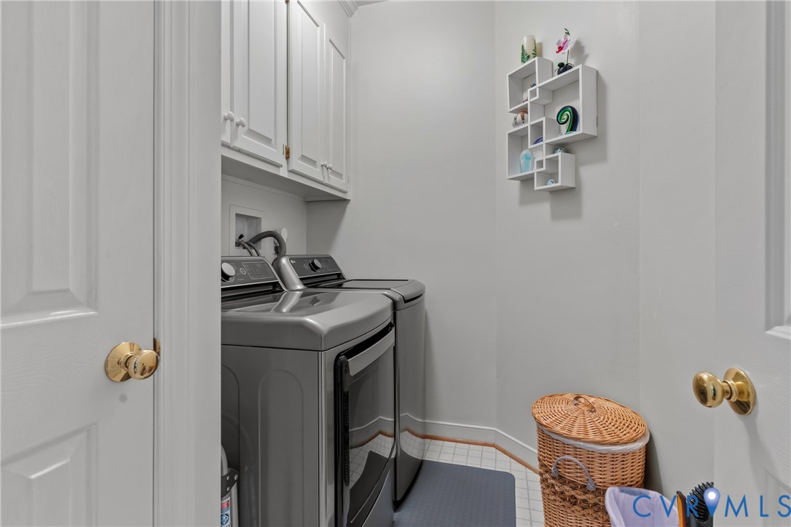
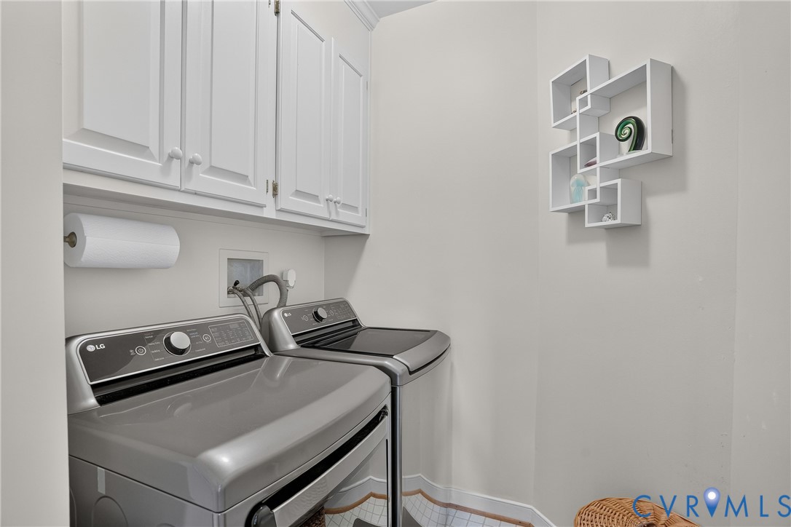
The refreshed kitchen is a standout, featuring new quartz countertops, refurbished cabinetry with under-cabinet lighting, a tile backsplash, additional cabinetry for extra storage, and a 3-year-old gas range. The refrigerator, washer, and dryer--all approximately three years old--convey with the home.

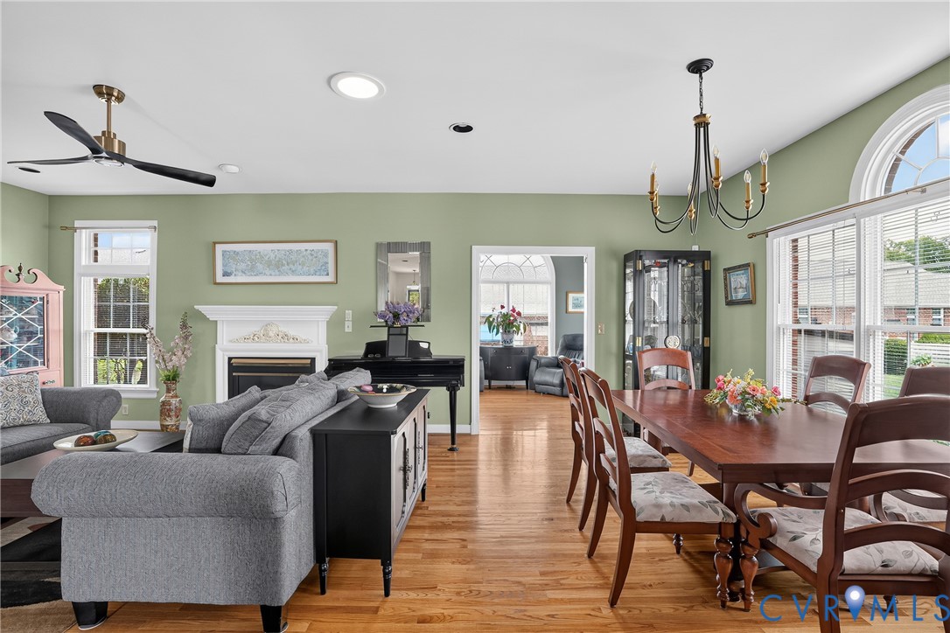
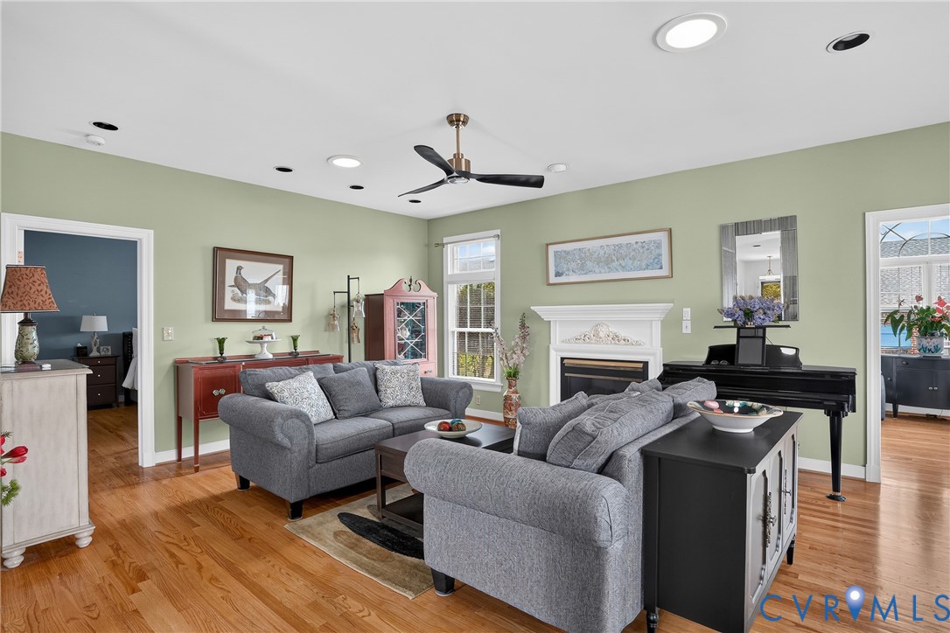
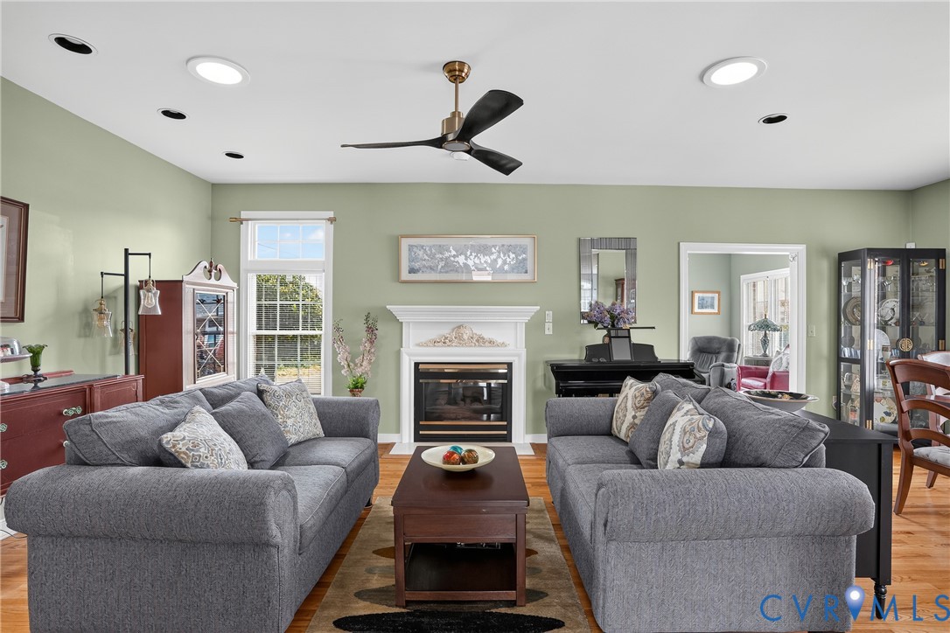
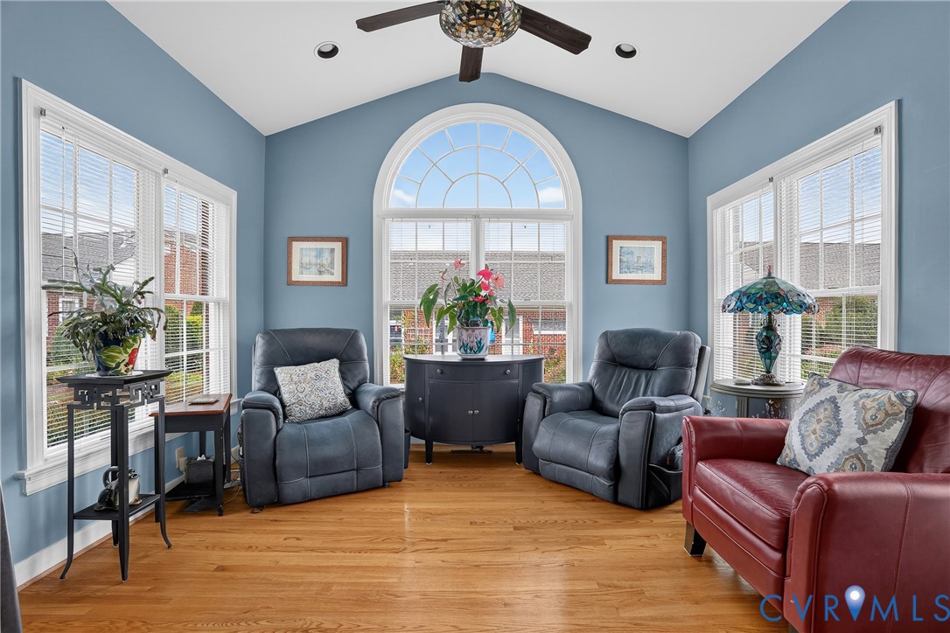
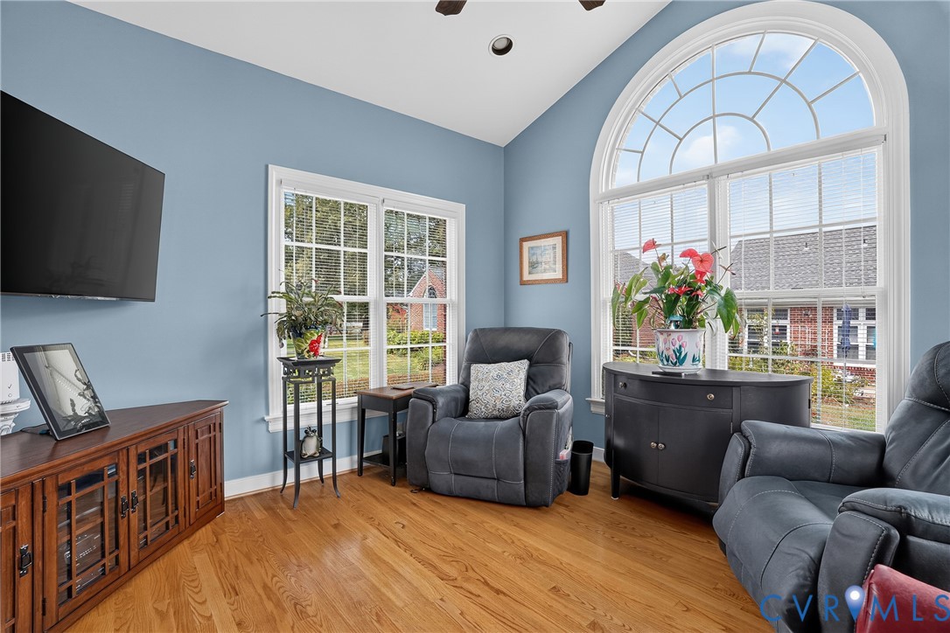
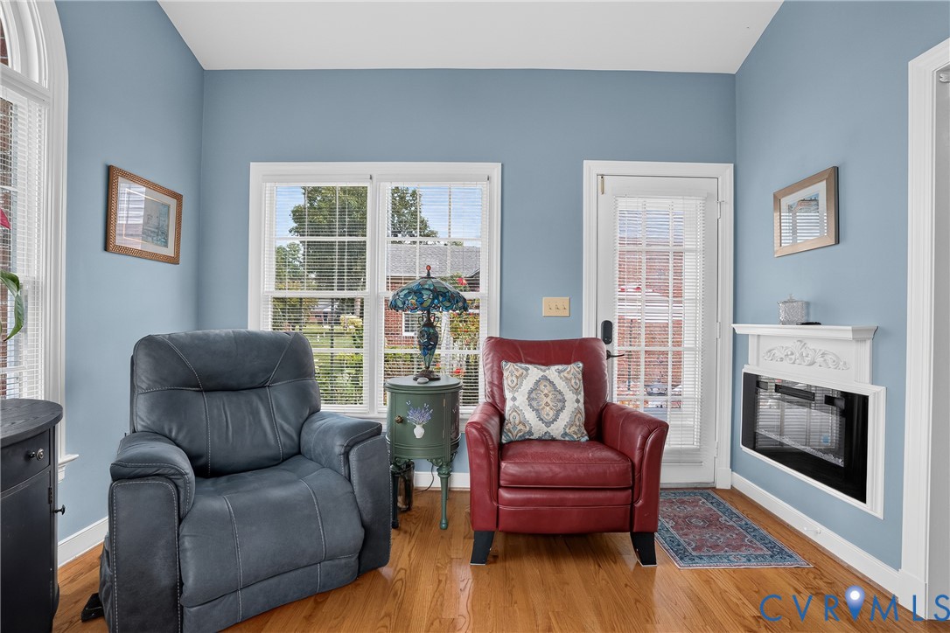
One of the home's most inviting spaces is the sunroom, offering a charming glimpse of the pond, with gorgeous skylights and portal-style windows that fill the room with natural light. A gas fireplace and an electric fireplace with glass rocks and two-cycle heat adds warmth and ambiance, making this a space you'll enjoy year-round. The main living area is equally welcoming with an upgraded fireplace mantel and fresh finishes throughout.

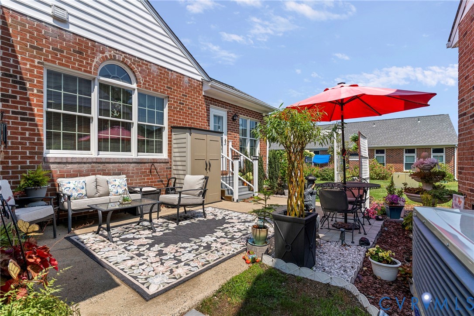
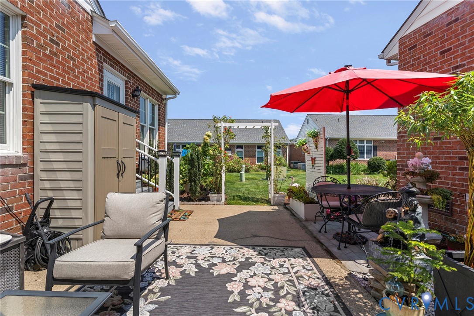
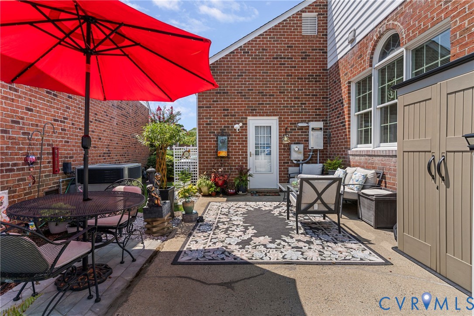
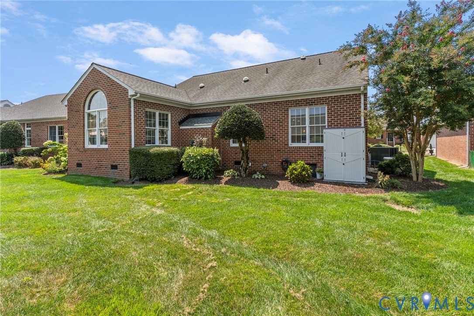
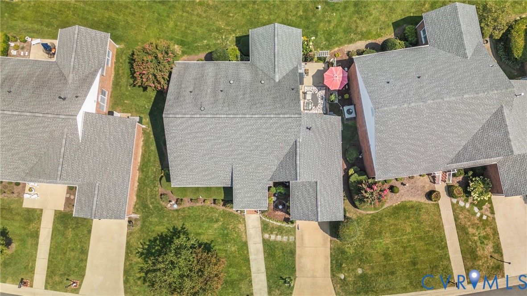
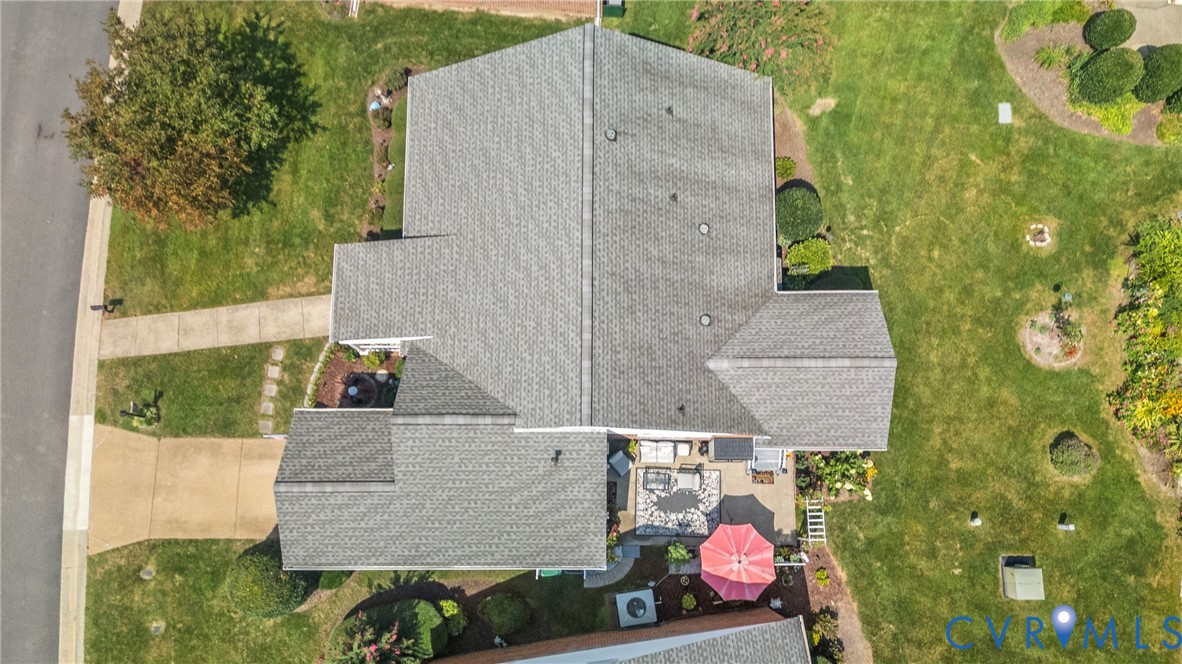
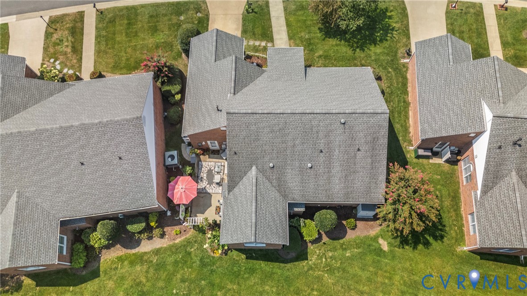
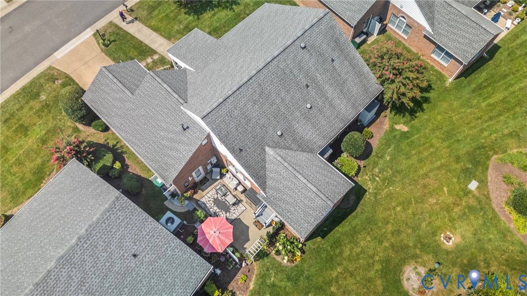
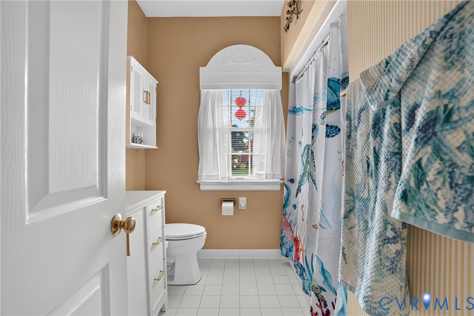
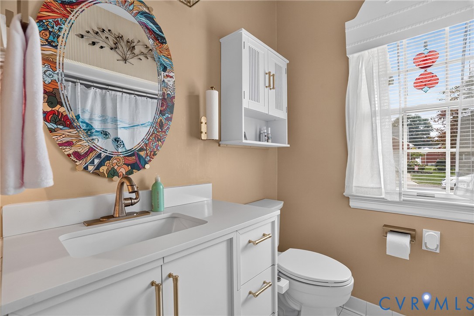
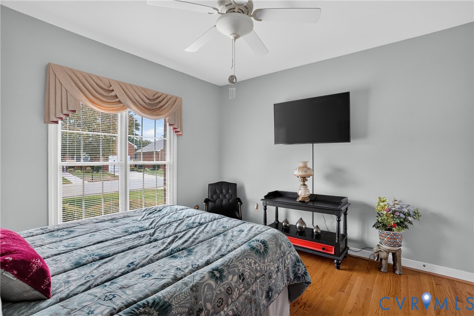
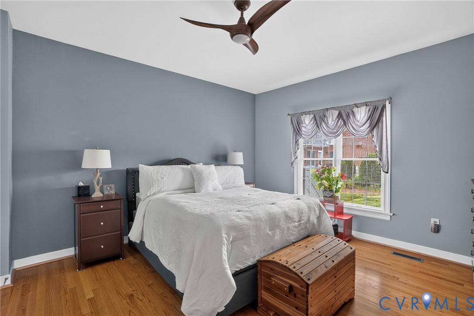
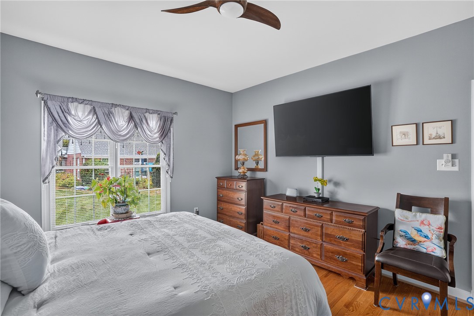
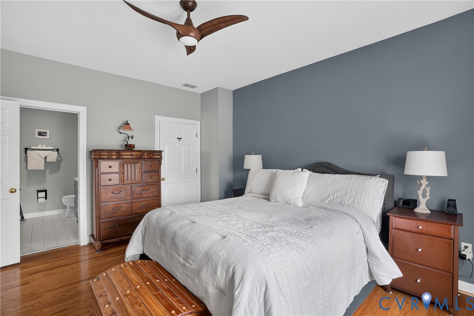
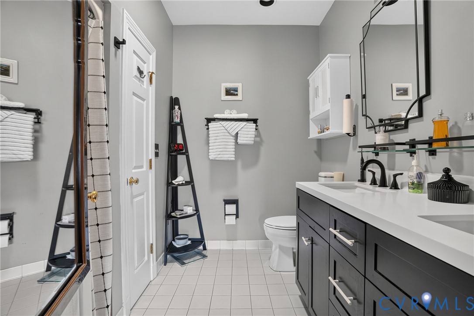
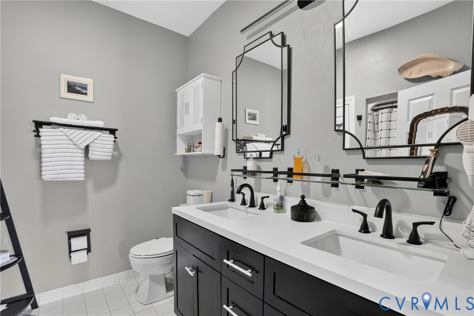
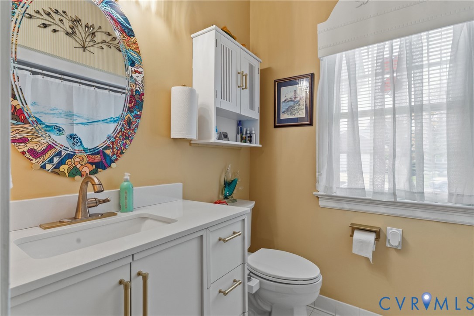
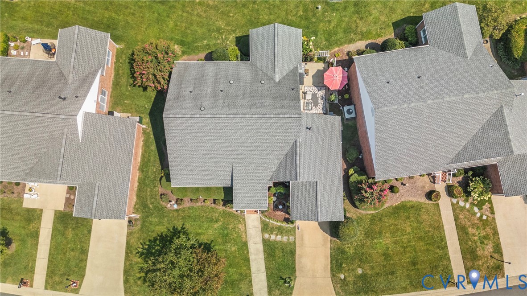
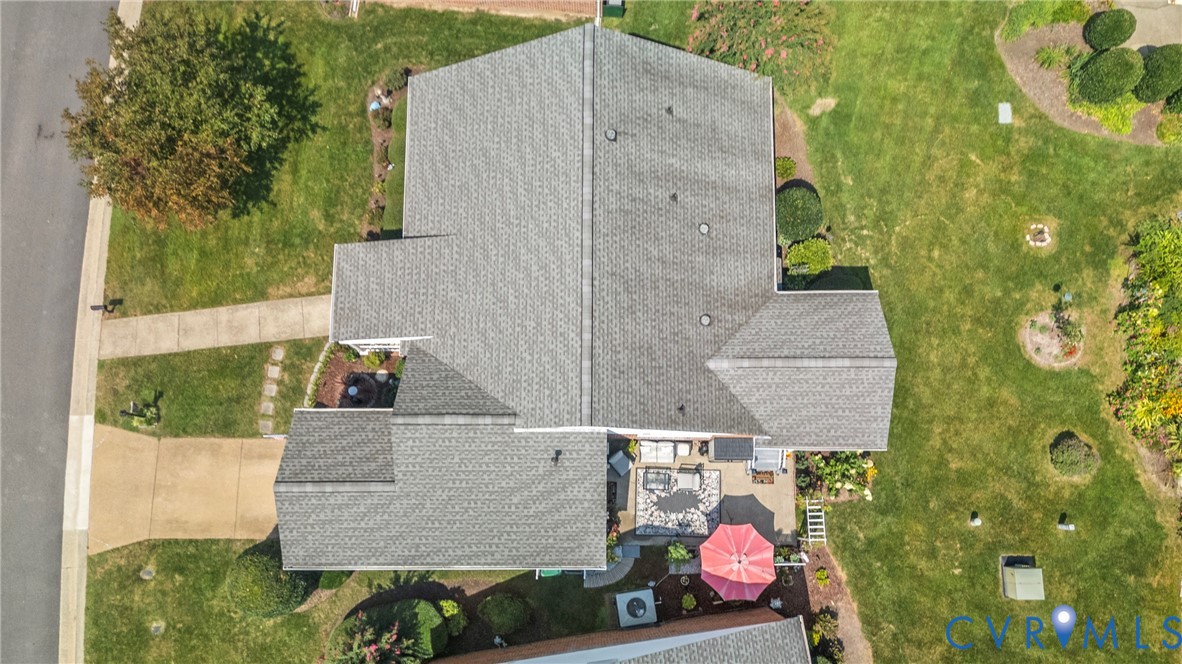
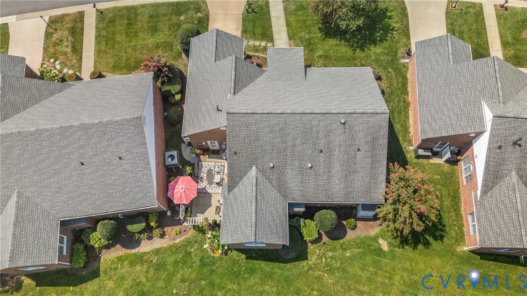
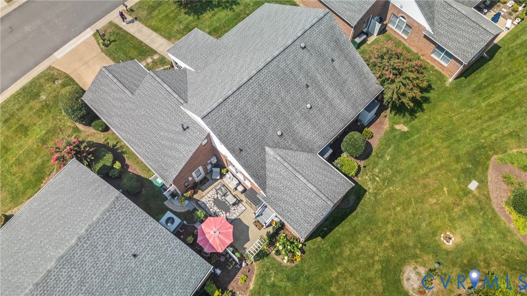
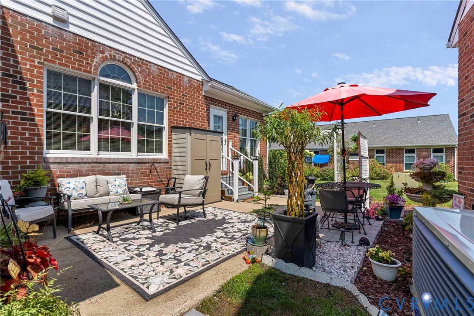
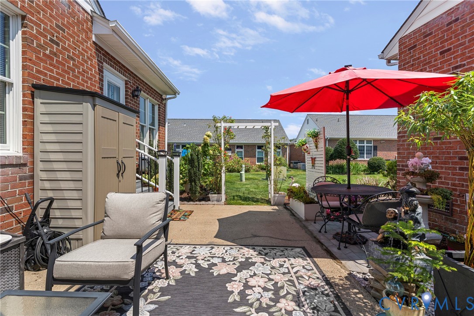
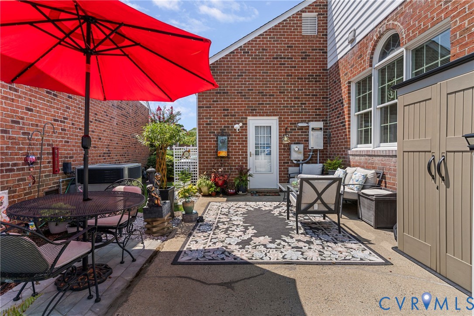
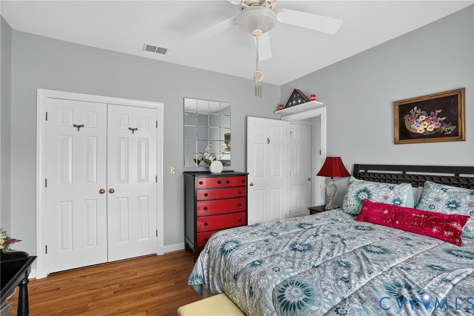
Additional improvements include an HVAC system approximately two years old, roof replaced fall of 2018, whole-house interior paint, new bathroom vanities with marble countertops, pull out faucets, comfort-height toilets, updated light fixtures and ceiling fans, closet shelving and organizers, new patio steps, and an extended patio perfect for relaxing or entertaining outdoors.

Peace of mind comes with the Generac whole-house generator, which conveys and has been professionally serviced annually. The home also offers an impressive collection of smart-home conveniences, including digital locks, Ring doorbell, floodlight and rear camera, Wi-Fi-enabled appliances, garage door opener, and thermostat.

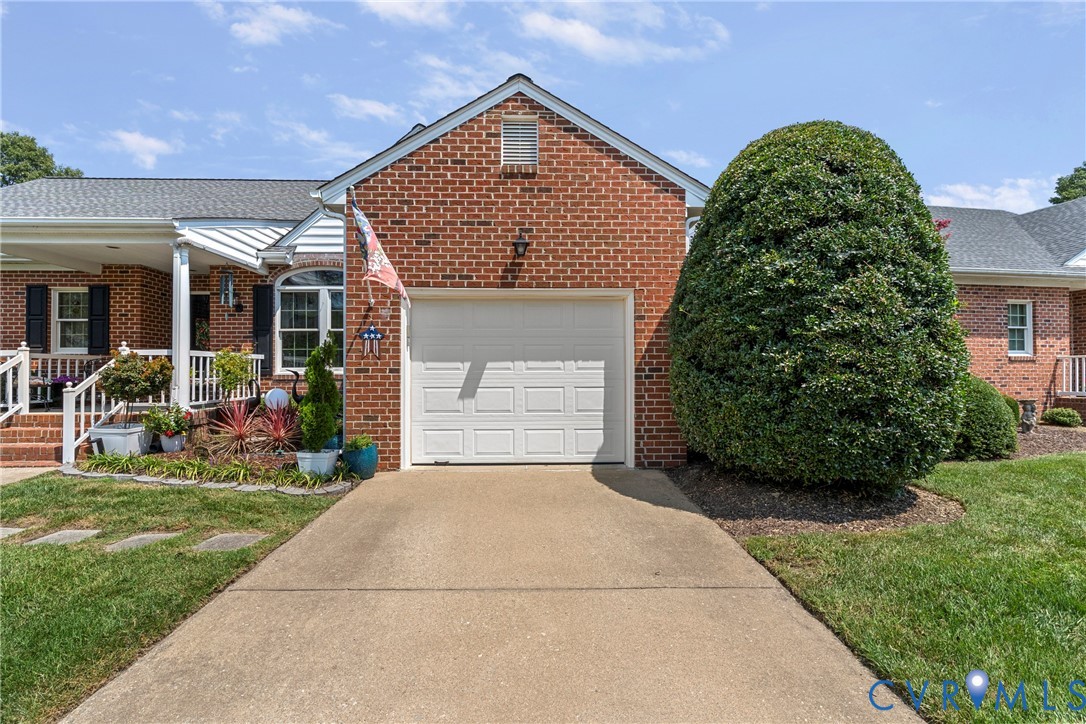
Storage has been thoughtfully addressed as well, with garage built-ins and storage sheds that convey, along with an additional refrigerator in the garage.

With its extensive updates, abundant storage, smart-home technology, beautiful natural light, and relaxing pond view, 4914 Crispin Ct offers the opportunity to simply move in, settle down, and enjoy.
Share Property

Location

4914 Crispin Ct, Chesterfield, VA 23234

Status

For Sale
Brian Hunt

Brian Hunt

TITLE

REALTOR®

Property Amenities

Interior
Fireplace Electric, Gas
Appliances Dryer, Dishwasher, Gas Cooking, Disposal, Microwave, Refrigerator, Stove, Water Heater, Washer
Flooring Ceramic Tile, Wood
Total Bedrooms: 2
Full Bathrooms: 2
Other Interior Features Bedroom on Main Level, Ceiling Fan(s), Dining Area, Eat-in Kitchen, Fireplace, Granite Counters, High Ceilings, Main Level Primary
Area & Lot
Open house

8/16/2026 12:00PM - 2:00PM EDT

Lot Area 6,751.8 Sq.Ft.
Living area 1,676 Sq.Ft.
MLS® ID 2619601
Year Built 1994
High School Meadowbrook
Middle School Falling Creek
Elementary School Hening
View Description Water
Architecture Styles Ranch
Type Residential
Status For Sale
Exterior
Stories 1
Pool None
Air conditioning Central Air
Heat type Electric
Water Source Public
Garage Space 1.0
Sewer Public Sewer
Other Exterior Features Porch
Parking Attached, Garage, Off Street
Roof Composition, Shingle
Finance
Sales Price $379,950
HOA Fees $225 monthly
Real Estate Tax $2,990 yearly
image

Schedule a Showing

I would love to show you our beautiful property. Please select your preferred date and time below. I will be in touch shortly to confirm your appointment.
Schedule a Showing

I would love to show you our beautiful property. Please select your preferred date and time below. I will be in touch shortly to confirm your appointment.

Thank you for your interest in 4914 Crispin Ct, Chesterfield, VA 23234. We are reviewing your request and will be in touch shortly!

Mortgage Calculator

Estimate your monthly mortgage payment, including the principal and interest, property taxes, and HOA. Adjust the values to generate a more accurate rate.

All estimates are provided for informational purposes only. Actual amounts may vary.
$0,000 Your Payment 20 15 65
$0,000 Your Payment

Experience the Difference

Working with Brian Hunt means more than just buying or selling a home—it means experiencing a higher level of service.