Leave a Message

Thank you for your message. I will be in touch with you shortly.

Home Search
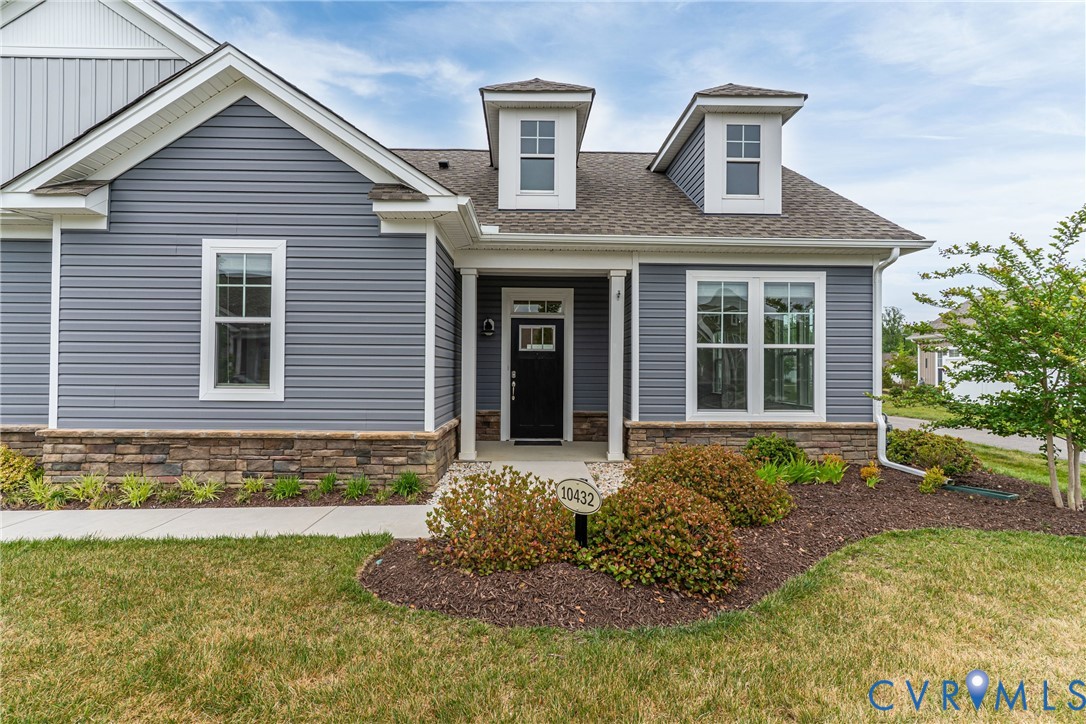
10432 Golden Sunset Ct
VIEW PHOTOS
Courtesy of Redfin Corporation
$522,500

10432 Golden Sunset Ct

2 Beds 2 Baths 1,825 Sq.Ft. 435.6 Sq.Ft.

Description

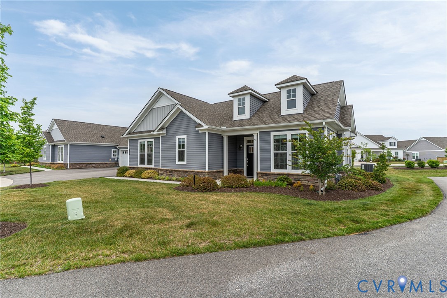
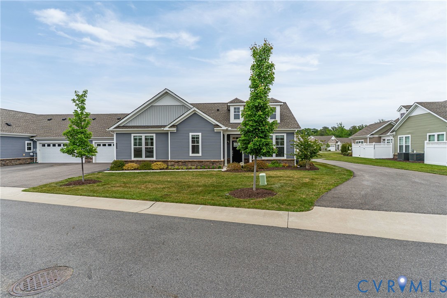
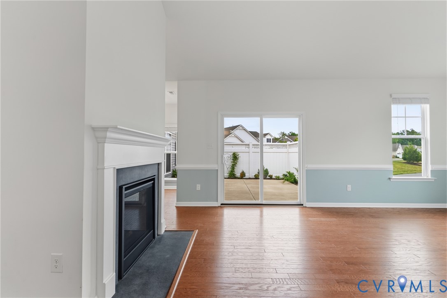
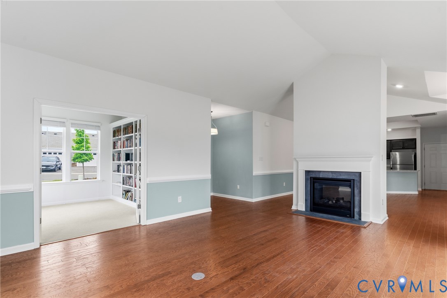
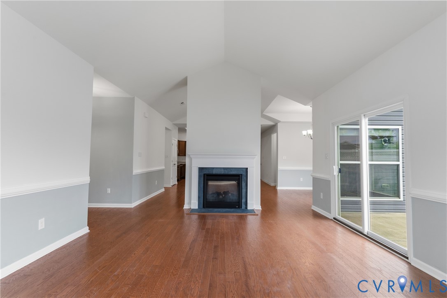
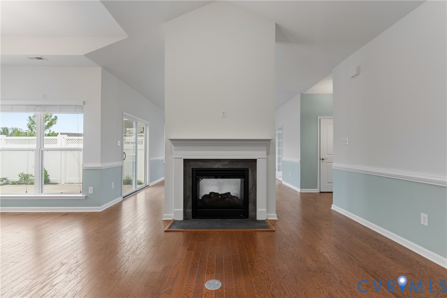

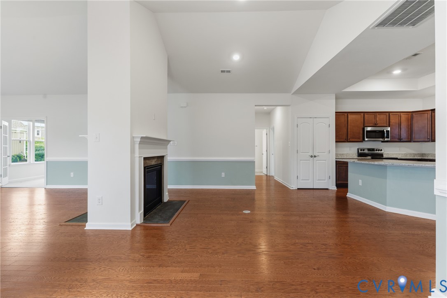

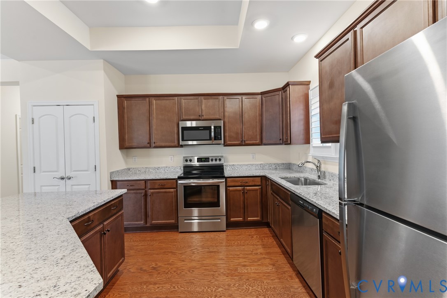
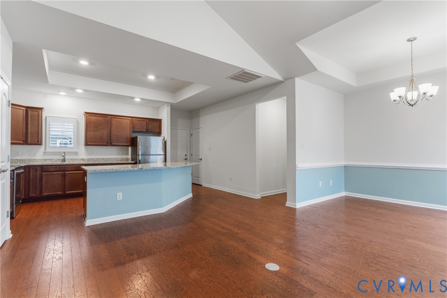
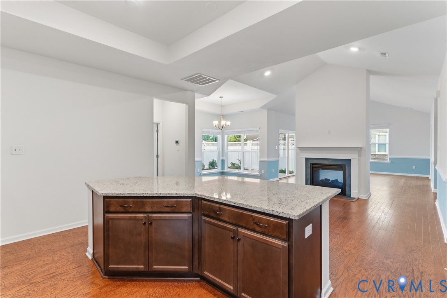
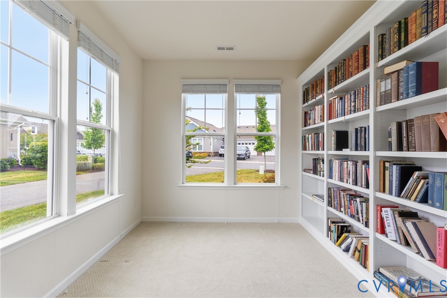
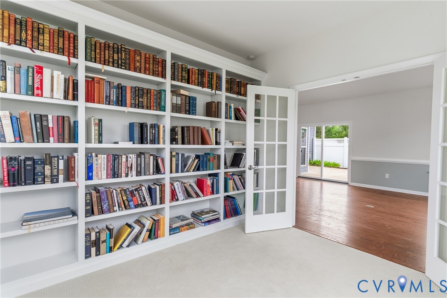
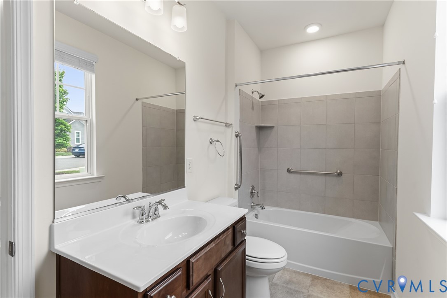
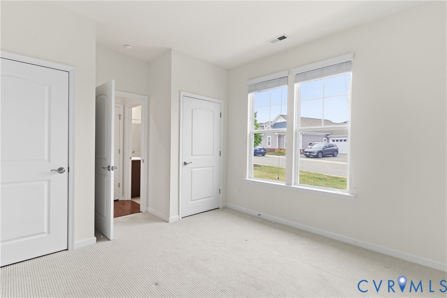
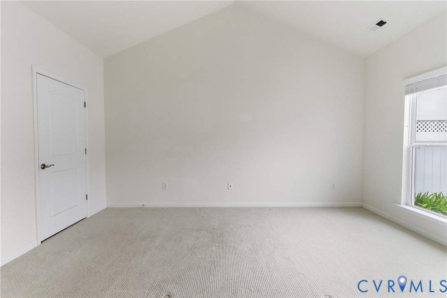
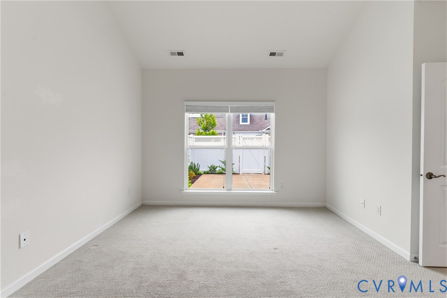
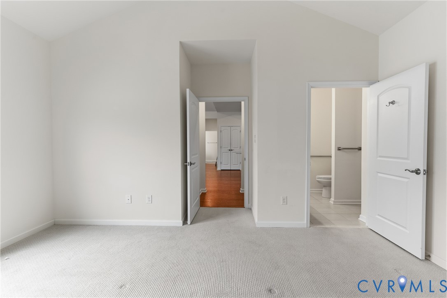
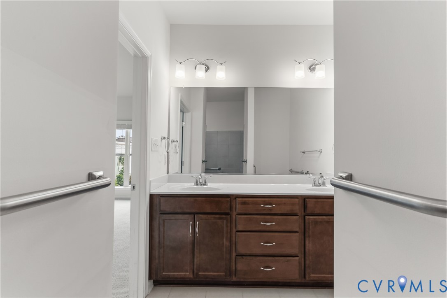
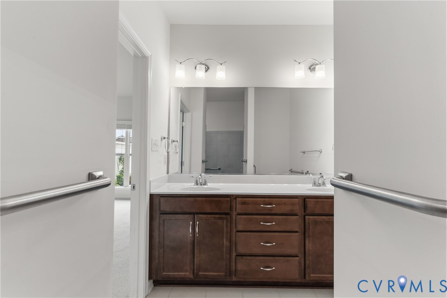
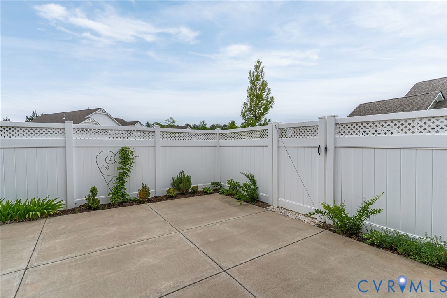
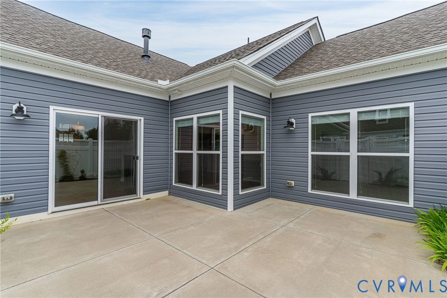
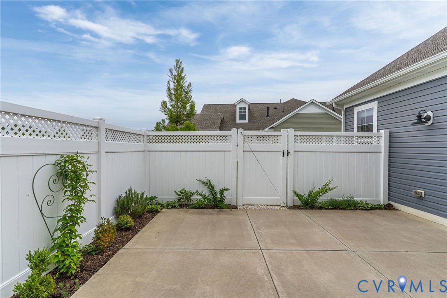
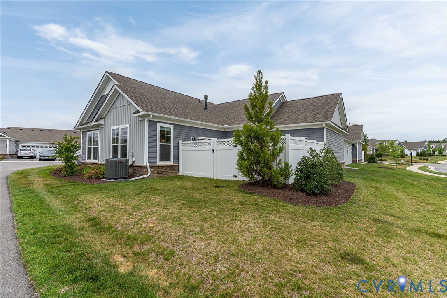
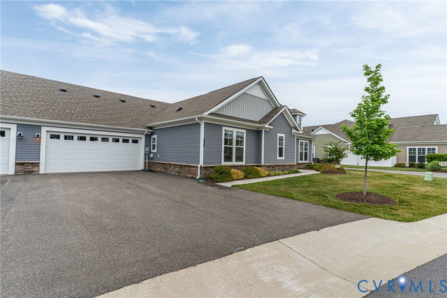
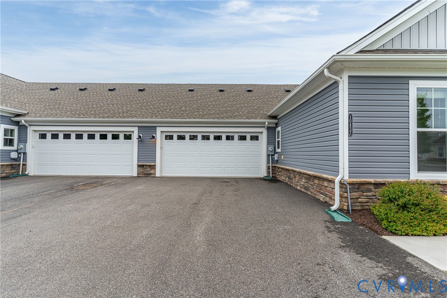
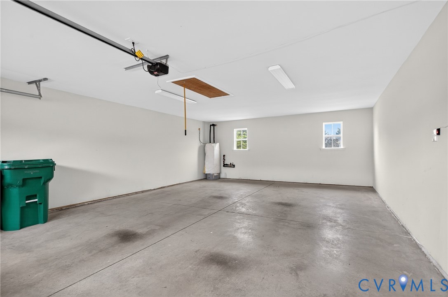
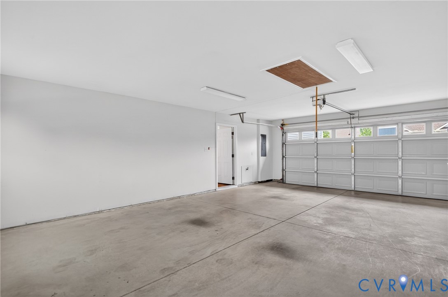
Welcome to sought-after Chickahominy Falls, where low-maintenance living meets resort-style amenities! This beautifully designed one-level home offers a private office with elegant French doors--perfect for working from home or flexible living space. The primary suite features vaulted ceilings, a walk-in closet, and a private en-suite bath designed for comfort and convenience. The open-concept layout showcases a stunning double-sided fireplace shared between the great room and kitchen, creating a warm and inviting atmosphere throughout the heart of the home. A spacious garage provides ample storage, while the fully fenced private patio offers the perfect space to relax or entertain outdoors. Thoughtfully designed for easy one-floor living, this home combines comfort, functionality, and charm in one of the area's most desirable communities, conveniently located near shopping and restaurants.

Share Property

Location

10432 Golden Sunset Ct, Hanover, VA 23059

Status

Sold

Date Sold

July 13, 2026
Brian Hunt

Brian Hunt

TITLE

REALTOR®

Property Amenities

Interior
Fireplace Gas, Vented
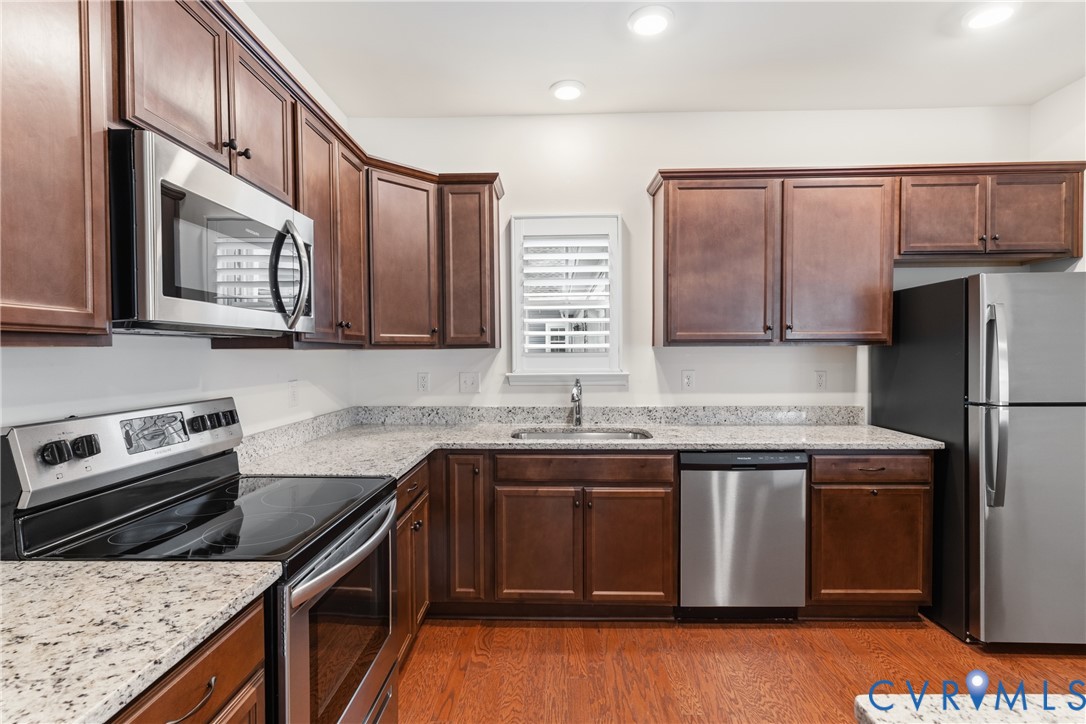
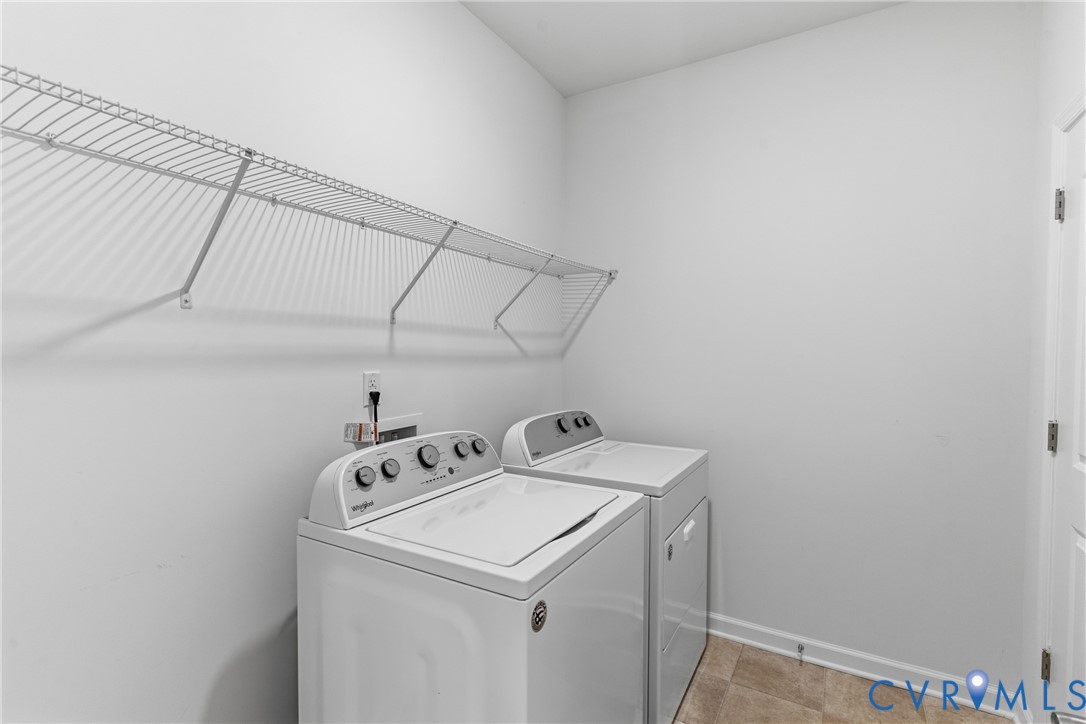
Appliances Dryer, Dishwasher, Electric Cooking, Electric Water Heater, Disposal, Microwave, Refrigerator, Washer
Flooring Partially Carpeted, Wood
Total Bedrooms: 2
Full Bathrooms: 2
Other Interior Features Bookcases, Built-in Features, Dining Area, Fireplace, Granite Counters, Main Level Primary
Area & Lot
Lot Area 435.6 Sq.Ft.
Living area 1,825 Sq.Ft.
MLS® ID 2610998
Year Built 2021
High School Patrick Henry
Middle School Liberty
Elementary School Elmont
Architecture Styles Craftsman, Ranch
Type Condo
Status Sold
Exterior
Stories 1
Pool None, Community
Air conditioning Central Air
Heat type Forced Air, Natural Gas
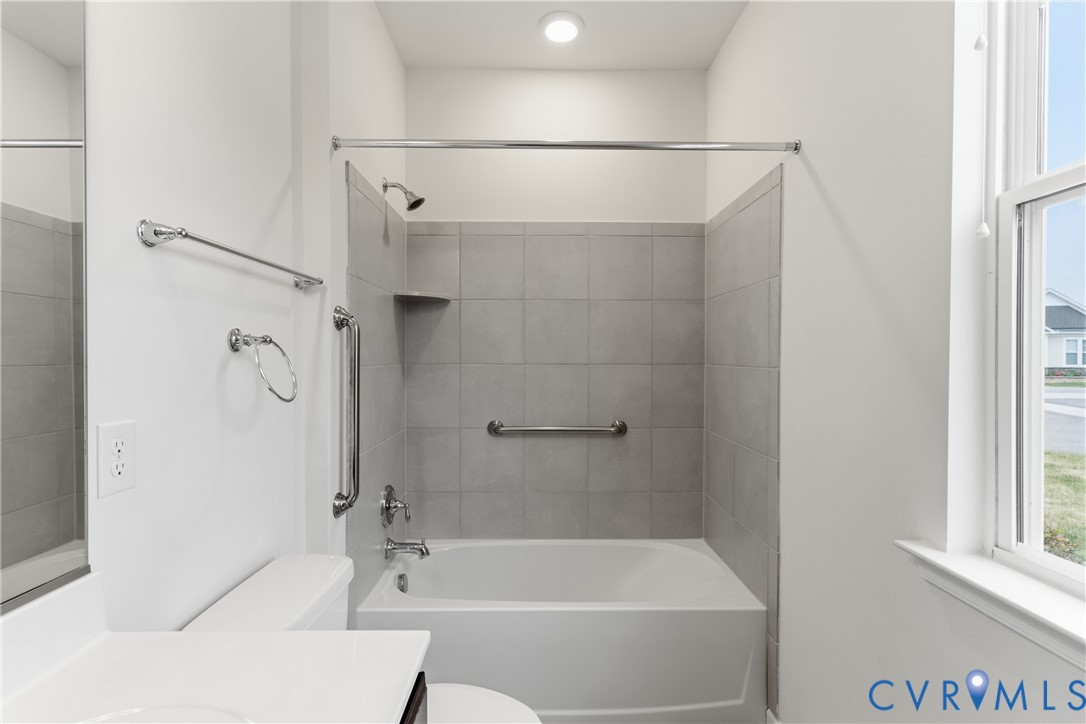
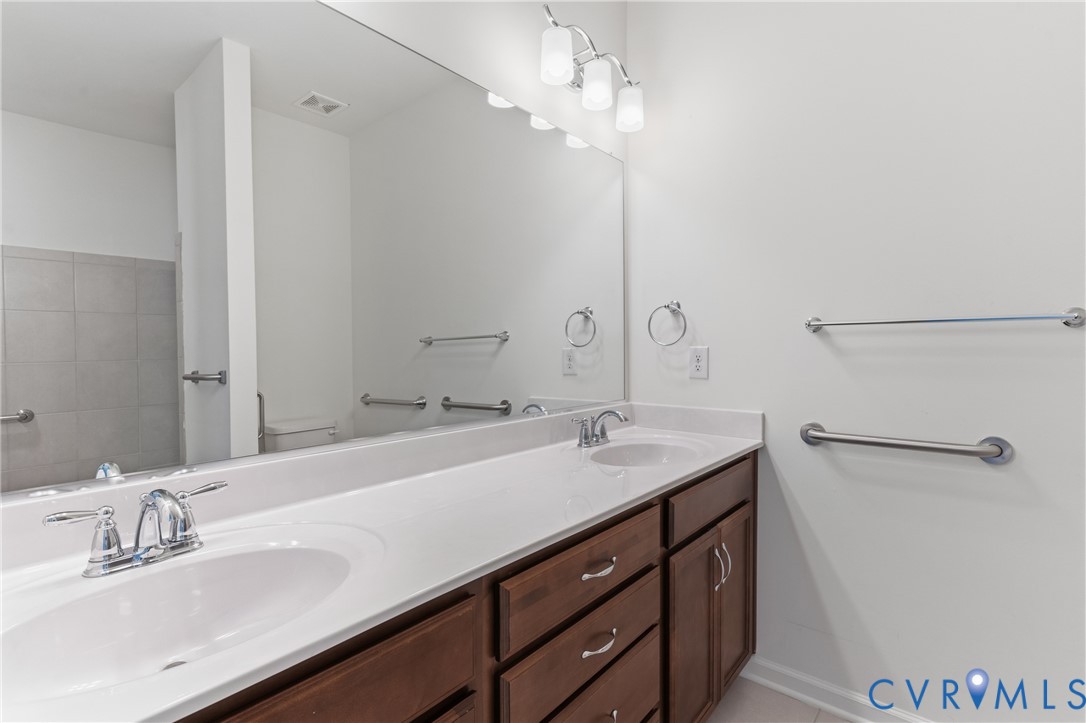
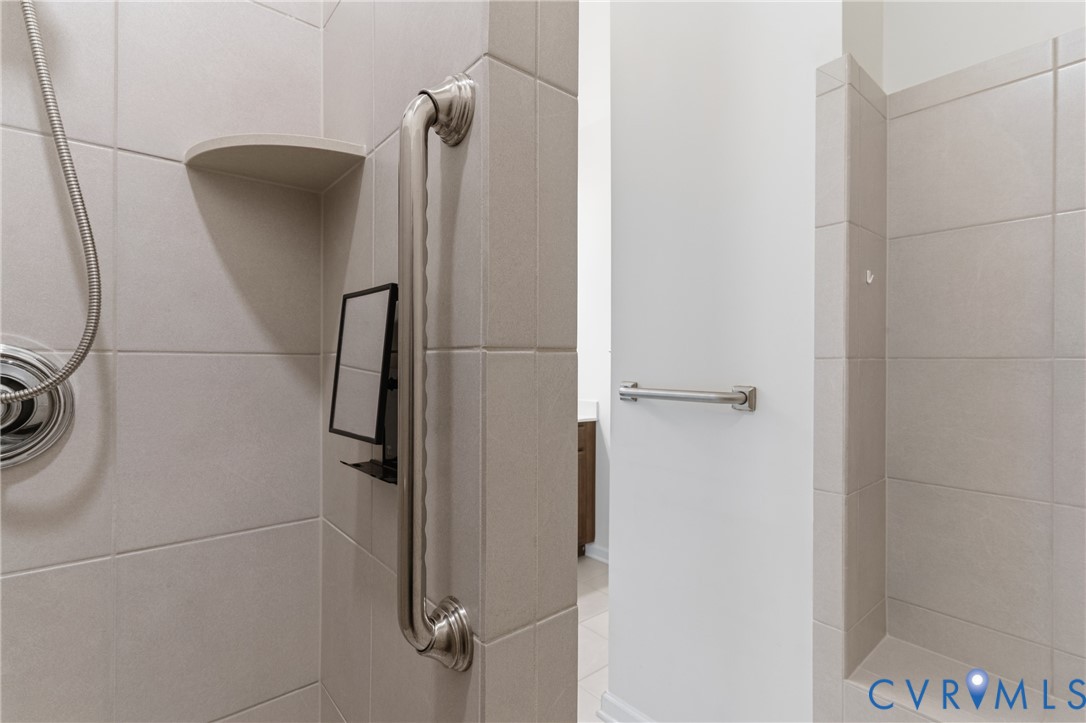
Disability Features Grab Bars
Water Source Public
Garage Space 2.0
Sewer Public Sewer
Other Exterior Features Porch, Paved Driveway
Parking Attached, Direct Access, Driveway, Garage, Garage Door Opener, Paved
Roof Composition, Shingle
Finance
Sales Price $522,500
HOA Fees $272 monthly
Real Estate Tax $3,620 yearly

360 Virtual Tour

Take a tour of this property

Experience the Difference

Working with Brian Hunt means more than just buying or selling a home—it means experiencing a higher level of service.