Leave a Message

Thank you for your message. I will be in touch with you shortly.

Home Search
14408 Orchard Vista Ln
VIEW PHOTOS
$600,000

14408 Orchard Vista Ln

3 Beds 2 Baths 2,152 Sq.Ft. 6,577.56 Sq.Ft.

Description

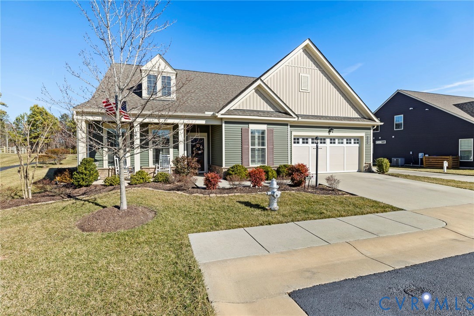
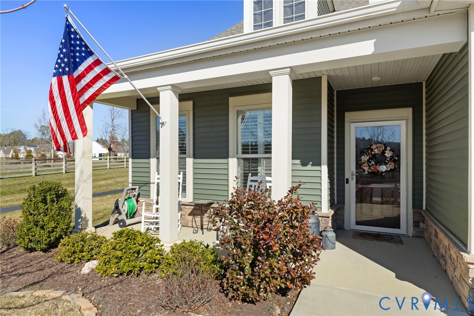
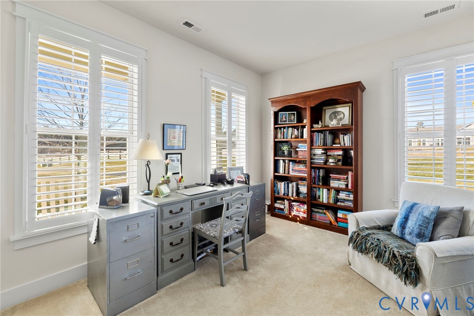
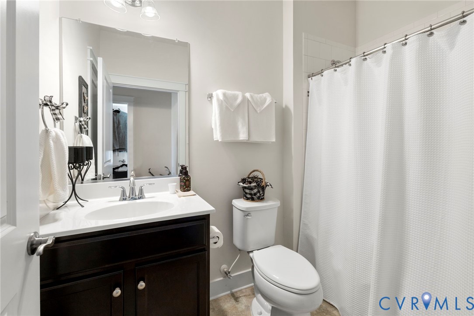
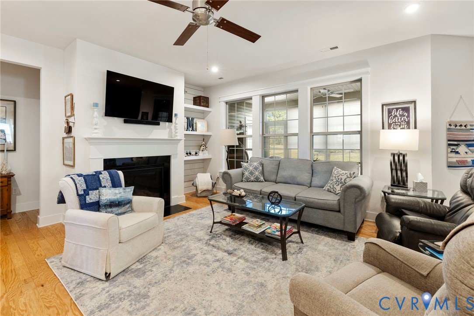
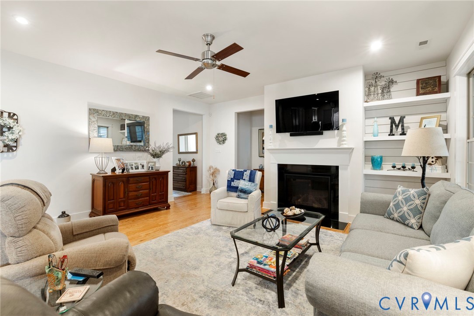
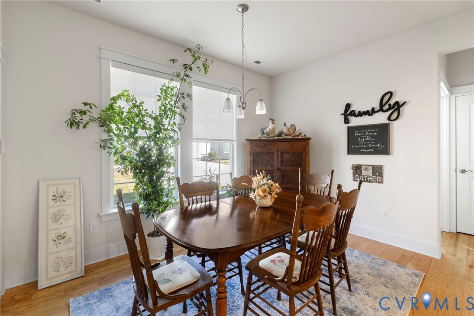
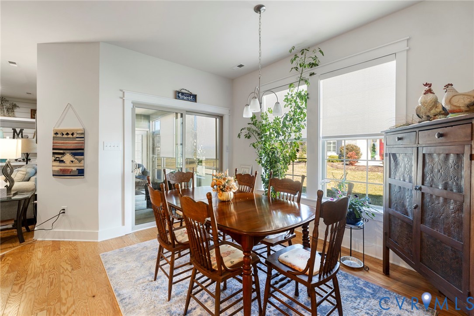
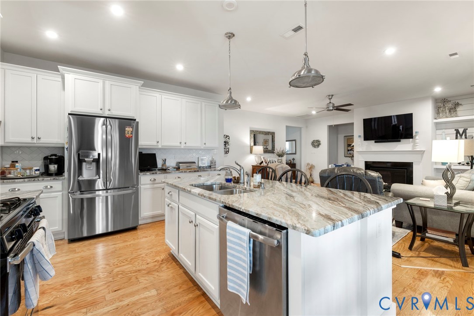
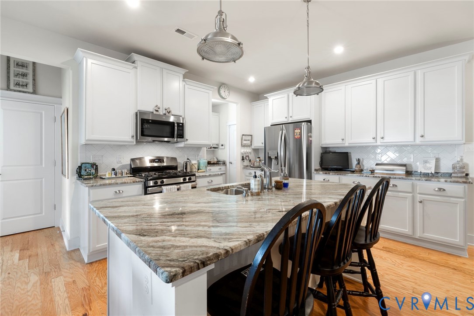
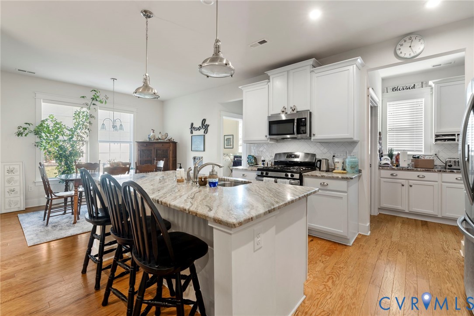
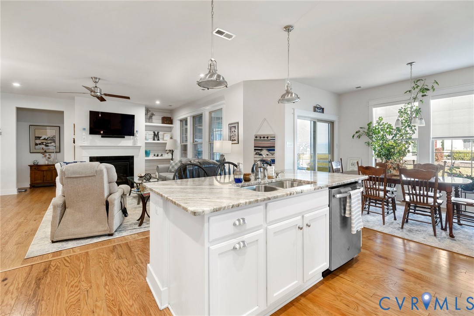
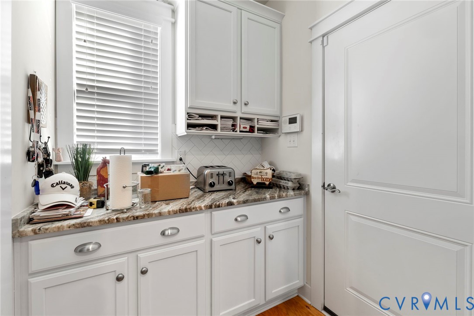
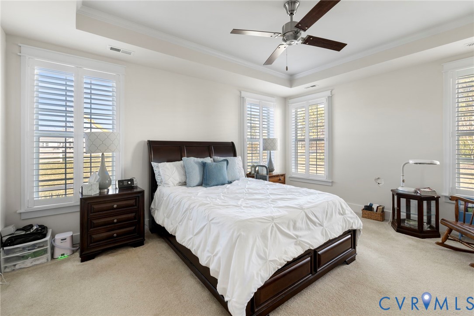
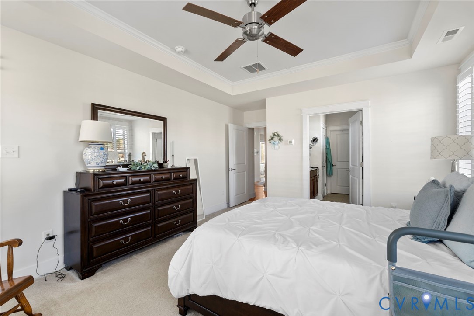
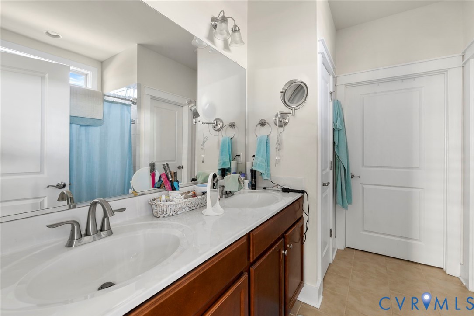
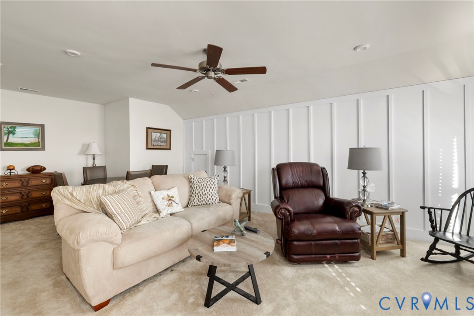
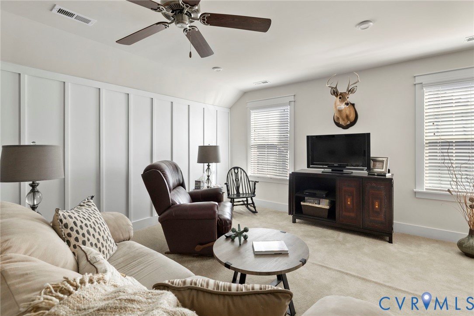
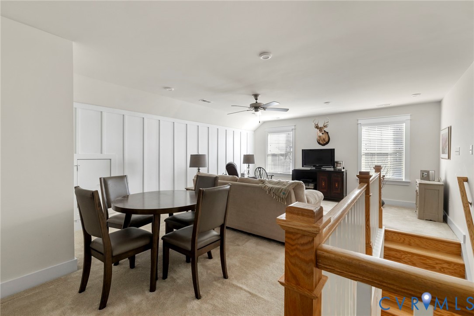
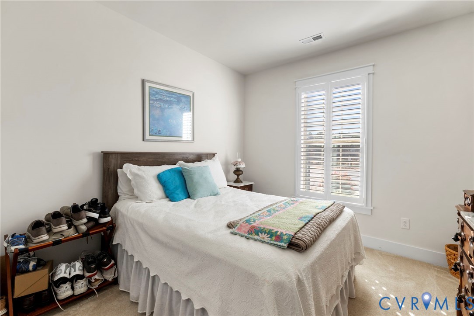
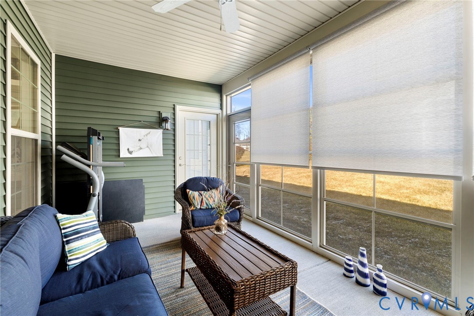
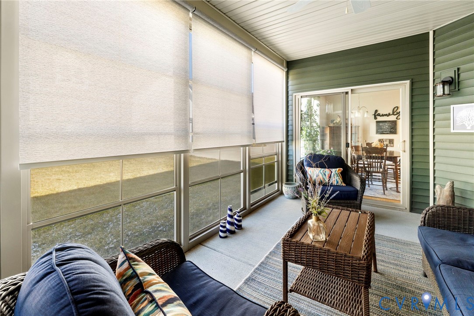
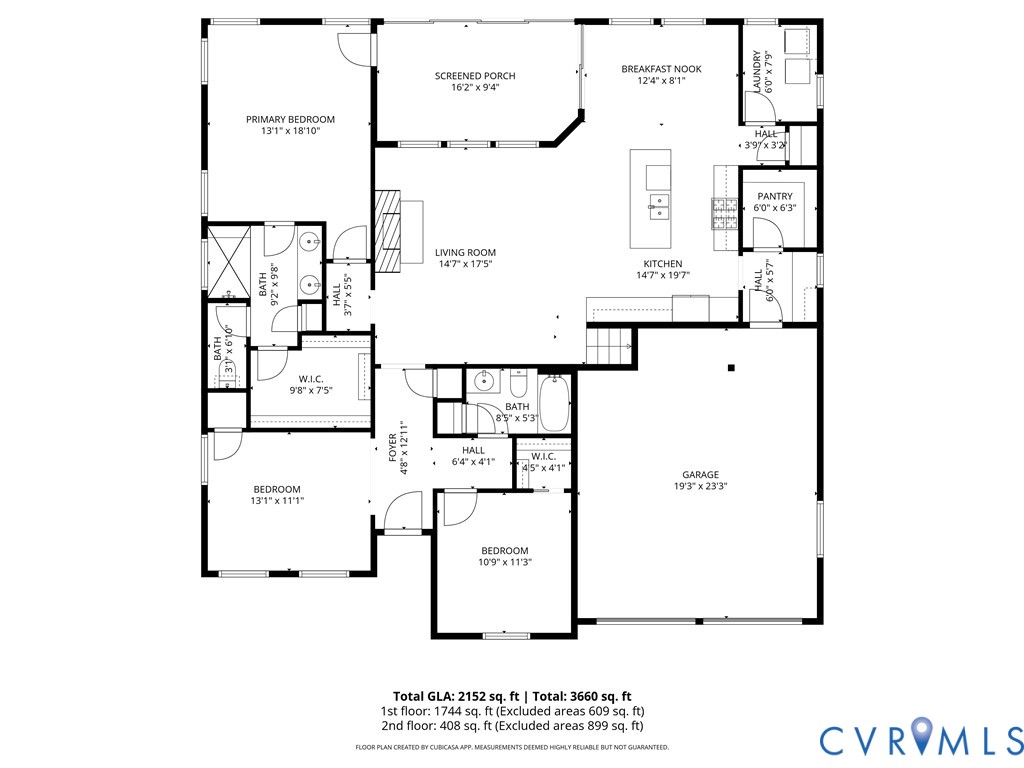
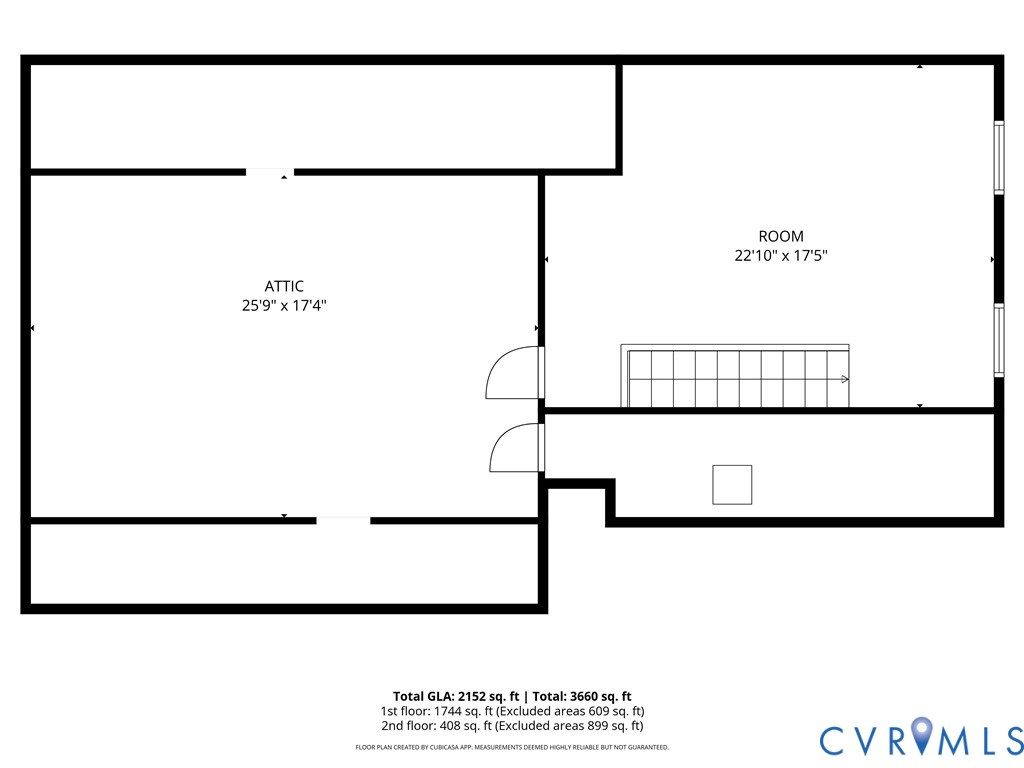
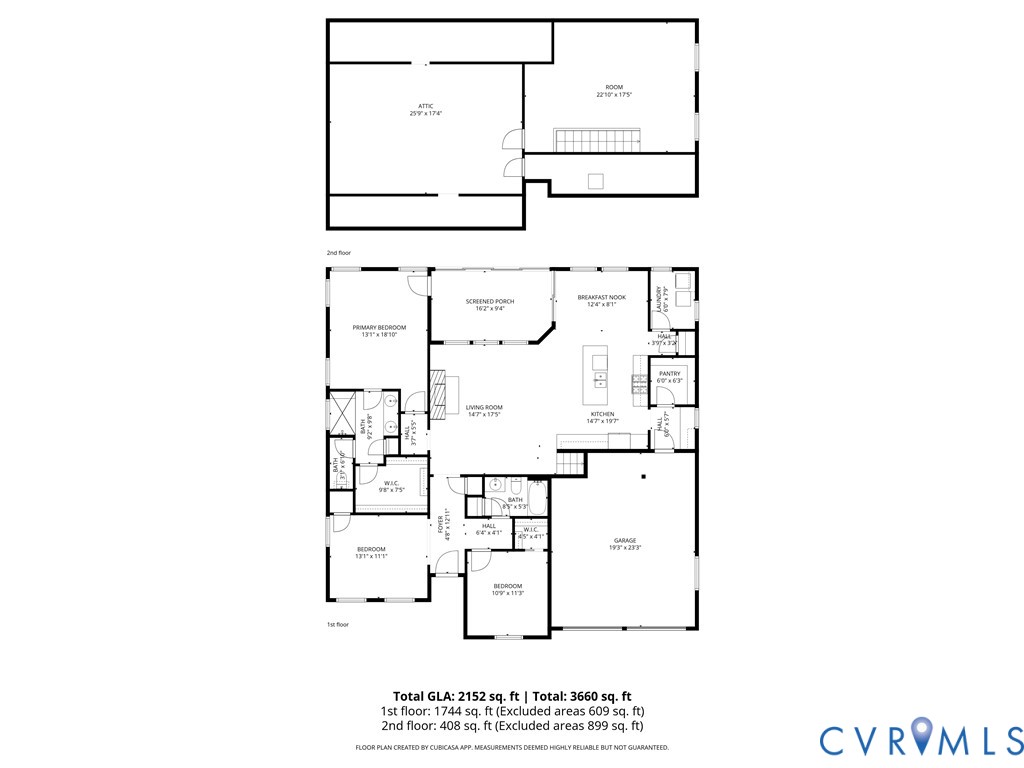
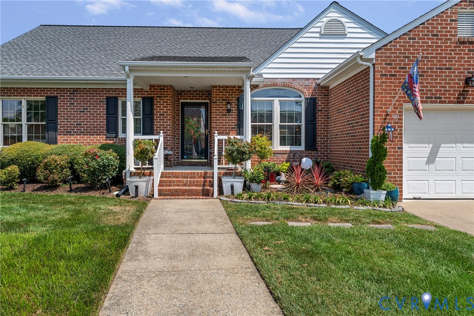
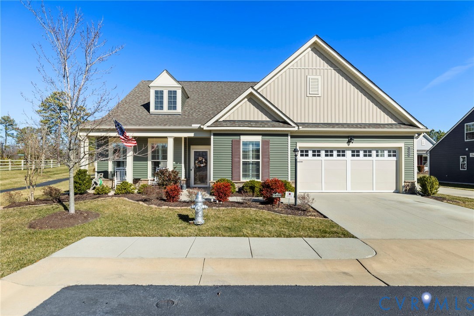
Welcome to this charming home in The Orchard at Chickahominy Falls, Greater Richmond's premier 55+ agri-community! This 2019-built residence offers low-maintenance living with modern comforts and an active lifestyle just steps away. Approximately 2,152 square feet of living space, this 3-bedroom, 2-bath home features an open floor plan perfect for everyday living and entertaining. Enjoy a spacious primary suite, a comfortable second bedroom, and a ground floor flex room. Additional living space upstairs with a 1.5-story layout with flexible space, and an attached 2 car garage. Residents of Chickahominy Falls enjoy an unparalleled agri-hood lifestyle with a farm, gardens, walking trails, pools, clubhouses, social events, and a strong sense of community. Conveniently located just 1 mile from I-95, this home provides easy access to Richmond's dining, shopping, medical facilities, and attractions while offering a peaceful retreat. Whether you're downsizing, seeking a vibrant 55+ community, or embracing a simpler, healthier way of life, this property in The Orchard checks every box.
Don't miss your opportunity to call this desirable Chickahominy Falls address home!
Share Property

Location

14408 Orchard Vista Ln, Hanover, VA 23059

Status

Sold

Date Sold

June 30, 2026
Brian Hunt

Brian Hunt

TITLE

REALTOR®

Property Amenities

Interior
Fireplace Gas
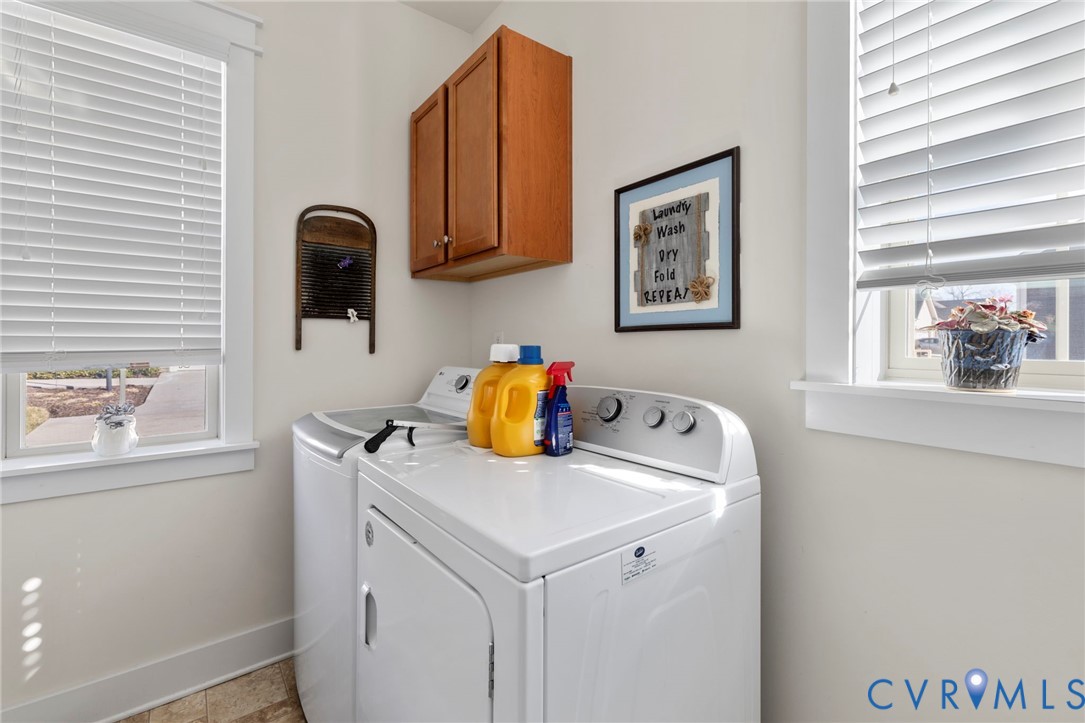
Appliances Dryer, Dishwasher, Gas Cooking, Gas Water Heater, Microwave, Oven, Refrigerator, Washer
Total Bedrooms: 3
Full Bathrooms: 2
Area & Lot
Lot Area 6,577.56 Sq.Ft.
Living area 2,152 Sq.Ft.
MLS® ID 2612135
Year Built 2019
High School Patrick Henry
Middle School Liberty
Elementary School Elmont
Architecture Styles Bungalow, Cottage
Type Condo
Status Sold
Exterior
Stories 1
Pool Community, Pool
Air conditioning Central Air
Heat type Forced Air, Natural Gas
Disability Features Accessible Full Bath, Accessible Bedroom, Accessible Kitchen, Low Threshold Shower
Water Source Public
Garage Space 2.0
Sewer Public Sewer
Parking Attached, Garage
Roof Composition
Finance
Sales Price $600,000
HOA Fees $466 monthly
Real Estate Tax $4,070 yearly

Experience the Difference

Working with Brian Hunt means more than just buying or selling a home—it means experiencing a higher level of service.