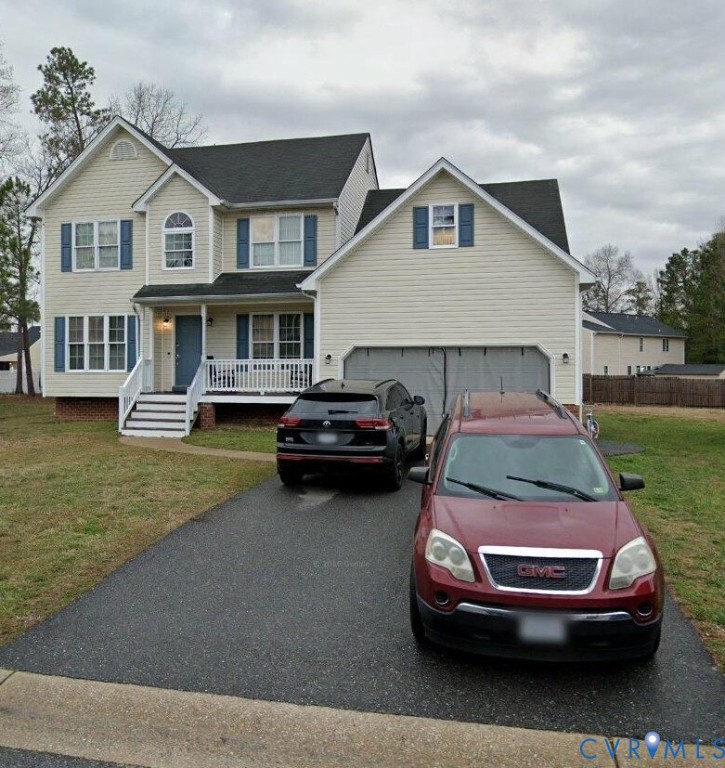
Two-story white house with a double garage, covered porch, and paved driveway.
Vacant open-plan kitchen and living area with a large island, wood-look floors, and windows facing trees.
Empty living room with a fireplace, wood-look flooring, and sliding doors to a deck.
Kitchen with white cabinets, granite counters, stainless steel appliances, and a large island.
Empty room with gray walls and wood-look floors, opening through an arch toward a kitchen and deck door.
Vacant kitchen with white cabinets, stone counters, stainless steel appliances, and wood-look flooring.
Unfurnished living room with wide-plank flooring and a white-trimmed fireplace.
Bright kitchen with white cabinets, stainless steel appliances, and a large stone-topped island.
Open-plan kitchen and living area with a granite island, white cabinets, and fireplace.
Vacant interior room with two large windows and light wood-look plank flooring.
Vacant room with wood-look plank flooring and two large windows overlooking trees.
Kitchen with white cabinets, stainless steel appliances, granite peninsula, and wood-look flooring.
Bathroom with a pedestal sink, toilet, and oval mirror against gray walls.
Bathroom with a double-sink vanity, large mirror, and white tub-shower.
Empty carpeted room with gray walls and a window overlooking trees.
Empty bedroom with beige carpet, gray walls, and a window facing a neighboring house.
Upstairs hallway landing with carpet, a wooden stair handrail, and a window overlooking trees.
Empty carpeted bedroom with two windows overlooking trees.
Empty carpeted room with two windows overlooking trees.
Empty carpeted bedroom with two windows overlooking trees and an open doorway.
Empty carpeted room with light gray walls and an open doorway to a bathroom.
Bathroom with a long white double-sink vanity, large mirror, and glass-enclosed shower.
Walk-in shower with light gray tile, glass enclosure, recessed niches, and a high window.
Bathroom with a long double-sink vanity and glass-enclosed tiled shower.
Empty laundry room with a wire shelf, washer hookups, and tiled floor.
Rear of a two-story white house with a small wooden deck and open yard.
White two-story home with twin front gables, an attached garage, and a small covered porch.
Aerial view of a community pool and clubhouse beside a forest, with a playground and parking lot.
Aerial view of a residential community with two pools, a clubhouse, and townhomes.
Community clubhouse beside swimming pools and a playground, viewed from above.
Aerial view of a clubhouse and community pools beside a playground and wooded grounds.
Aerial view of a clubhouse and two outdoor pools beside wooded grounds.
VIEW PHOTOS
$419,950

542 Wendenburg Ter

4 Beds 3 Baths 2,175 Sq.Ft.

Description

AVAILABLE NOW...*MOVE IN BEFORE THE HOLIDAYS* Introducing the Lancaster: This spacious two-story home features 4 bedrooms and 2.5 bathrooms. Upon entering from the attached two-car garage, you'll find the heart of the home--the inviting kitchen and an adjacent eat-in area seamlessly connecting to the family room, adorned with a cozy fireplace. A conveniently placed formal dining room awaits just by the front door. Moving to the upper level, the primary bedroom awaits, leading to an elegant primary bathroom with a linen closet and access to a generously sized walk-in closet. For added convenience, the laundry room is thoughtfully situated just outside the primary bedroom, making laundry day a breeze. Additionally, three spare bedrooms on this level are easily accessible from a well-appointed full bathroom. This home is built on a crawlspace foundation. Sod and irrigation were added to this home in front only.
Photos are from the builder's library of the Lancaster floorplan.
HOA/Existing amenities include a clubhouse, two pools, playground and fitness center!

Share Property

Location

542 Wendenburg Ter, King William, VA 23009

Status

Sold

Date Sold

January 28, 2025
Brian Hunt

Brian Hunt

TITLE

REALTOR®

Property Amenities

Interior
Appliances Dishwasher, Electric Cooking, Electric Water Heater, Microwave, Range
Flooring Partially Carpeted, Vinyl
Total Bedrooms: 4
Half Bathrooms: 1
Full Bathrooms: 2
Other Interior Features Granite Counters, High Ceilings
Area & Lot
Living area 2,175 Sq.Ft.
MLS® ID 2329872
Year Built 2023
High School King William
Middle School Hamilton Holmes
Elementary School Acquinton
Architecture Styles Two Story
Type Residential
Status Sold
Exterior
Stories 2
Pool Community, Pool
Air conditioning Electric, Zoned
Heat type Electric, Zoned
Water Source Public
Garage Space 2.0
Sewer Public Sewer
Parking Attached, Garage
Finance
Sales Price $419,950
HOA Fees $163 quarterly
Real Estate Tax $3,600 yearly

Experience the Difference

Working with Brian Hunt means more than just buying or selling a home—it means experiencing a higher level of service.