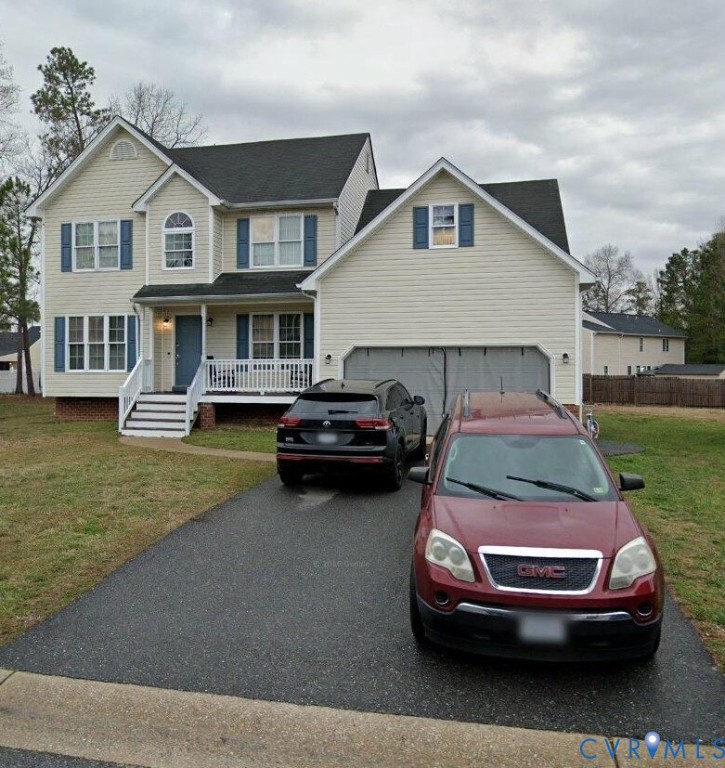
Multi-story residence with stacked balconies, white siding, brick sections, and a front lawn.
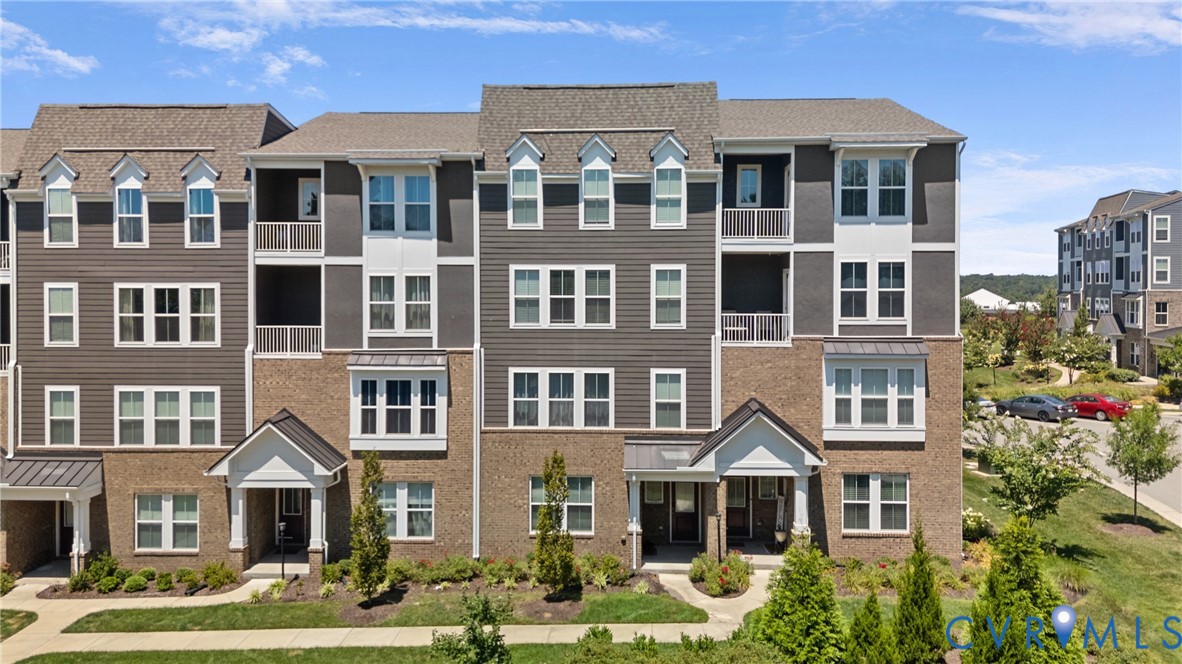
Multi-unit residential building with balconies, white siding, brick sections, and a landscaped front lawn.
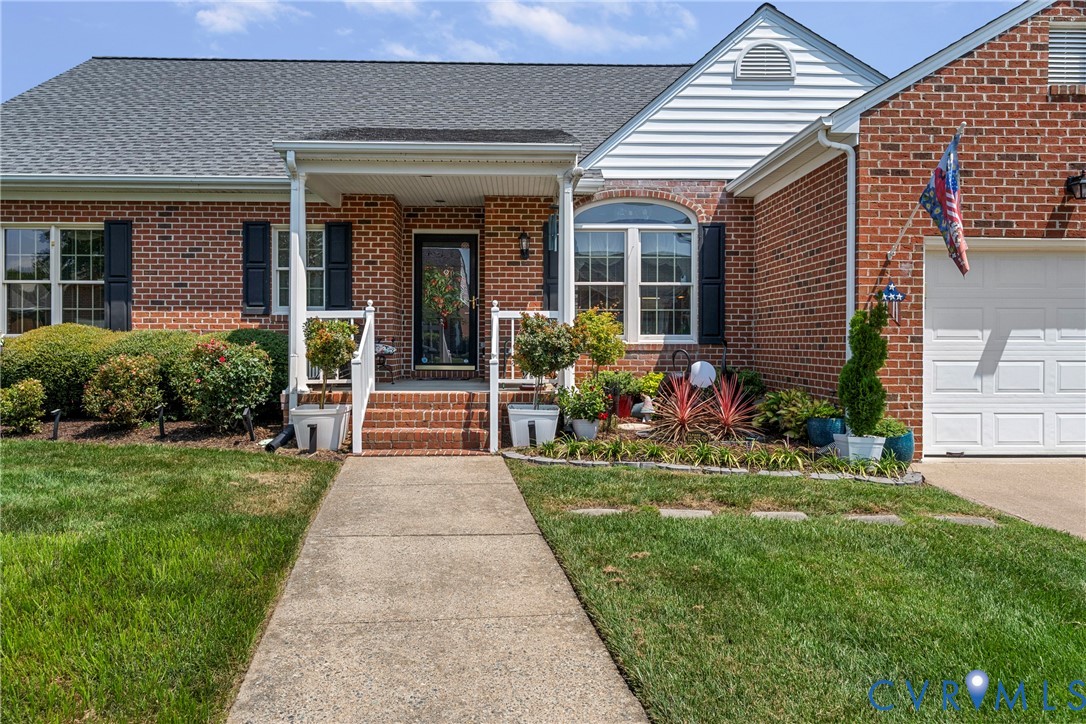
Covered white-brick front porch with black railings and glass-paneled entrance doors.
Furnished living room with leather recliners, a dining table, and framed football memorabilia.
Living room with dark leather seating, a large rug, and framed football jerseys on beige walls.
Living room with leather seating, framed football memorabilia, and French doors.
Living room with a leather sectional, French doors, and football memorabilia around a wall-mounted TV.
Dining area with a wooden table and chairs, chandelier, white wainscoting, and an adjoining compact kitchen.
Kitchen with white cabinets, patterned tile backsplash, granite counters, and stainless steel appliances.
Kitchen with black gas range, geometric tile backsplash, granite counters, and doorway to an adjoining room.
Bedroom with a red Washington football team rug, dark bedspread, and ceiling fan.
Bedroom with a black bed, red sports-team rug, and desk beside an open doorway.
Bedroom with a desk and chair beside a bed, decorated with Washington football team pillows and rug.
Bathroom with a dark wood vanity, gray shower curtain, stone tile, and metal grab bar.
Bathroom with a dark wood vanity, framed mirror, toilet, and gray shower curtain.
Bedroom with a wooden bed, gray quilt, matching nightstands, ceiling fan, and window.
Bedroom with a gray quilted bed, white louvered closets, and a ceiling fan.
Covered entry porch with white double doors beside a full-height glass door.
Basement laundry room with a washer and dryer beneath overhead wire shelving.
Covered porch with glass-paneled doors and an open cinderblock storage area.
Floor plan showing two bedrooms, a kitchen, dining area, living room, bathroom, and walk-in closet.
VIEW PHOTOS
$160,000

6 Wharfside Rd

2 Beds 1 Bath 914 Sq.Ft. 914.76 Sq.Ft.

Description

This renovated ground-level unit is well located in the community with a park like view. The updates in the unit include new luxury vinyl flooring, an updated bath with a walk-in shower and the remodeled kitchen. The kitchen has newer appliances, cabinets, and tile backsplash. The spacious primary bedroom has a large window flooding the room with natural light. It also has both a walk-in closet and a regular closet for ample storage. The second room located at the back of the unit has a nice size closet and is excellent as an office or flex-space. There is extra storage assigned in a nearby community storage room for those extras for which we need to find a place. The laundry room is located on the front porch of the unit and the washer and dryer convey. The unit has one assigned parking space but is conveniently located near ample visitor parking. The community offers a pool during the summer season for outdoor enjoyment and other park-like sittings on the grounds when you want a little fresh air. Come see this unit for yourself.

Share Property

Location

6 Wharfside Rd, Richmond, VA 23228

Status

Sold

Date Sold

September 18, 2024
Brian Hunt

Brian Hunt

TITLE

REALTOR®

Property Amenities

Interior
Total Bedrooms: 2
Full Bathrooms: 1
Area & Lot
Lot Area 914.76 Sq.Ft.
Living area 914 Sq.Ft.
MLS® ID 2420899
Year Built 1962
High School Tucker
Middle School Brookland
Elementary School Johnson
Architecture Styles Other
Type Condo
Status Sold
Exterior
Stories 1
Pool Community, Pool
Air conditioning Central Air
Heat type Forced Air, Natural Gas
Water Source Public
Sewer Public Sewer
Roof Composition
Finance
Sales Price $160,000
HOA Fees $683 monthly
Real Estate Tax $865 yearly

Experience the Difference

Working with Brian Hunt means more than just buying or selling a home—it means experiencing a higher level of service.