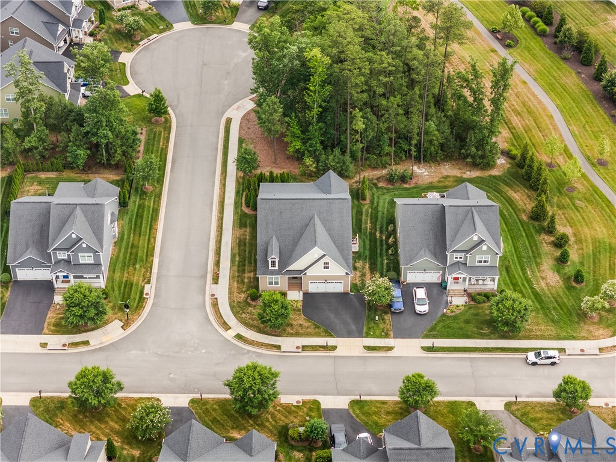
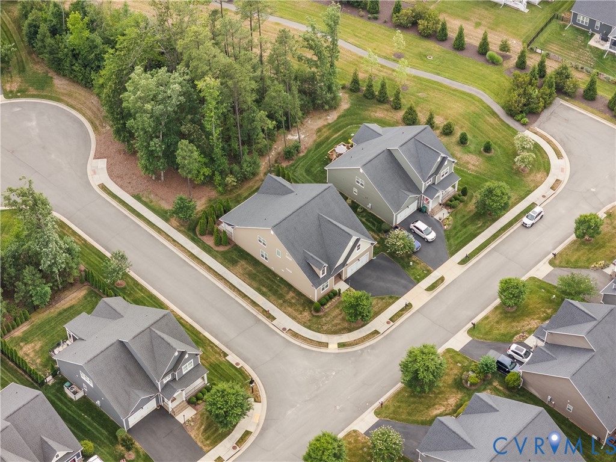
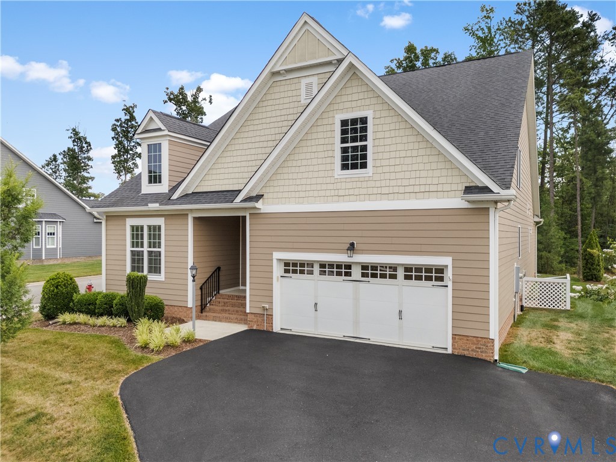
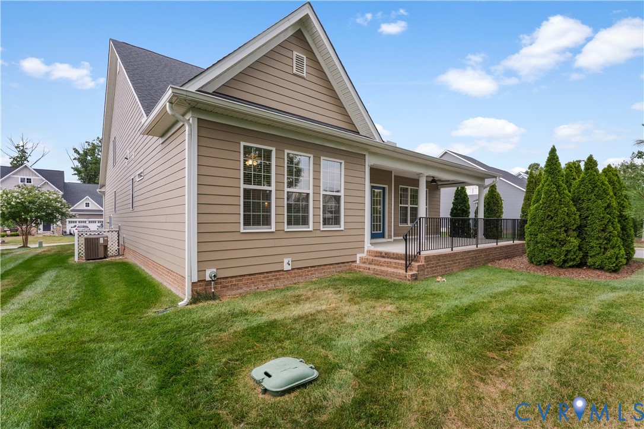
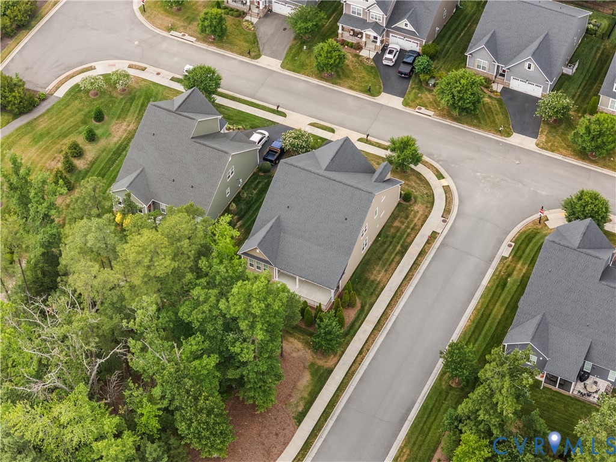
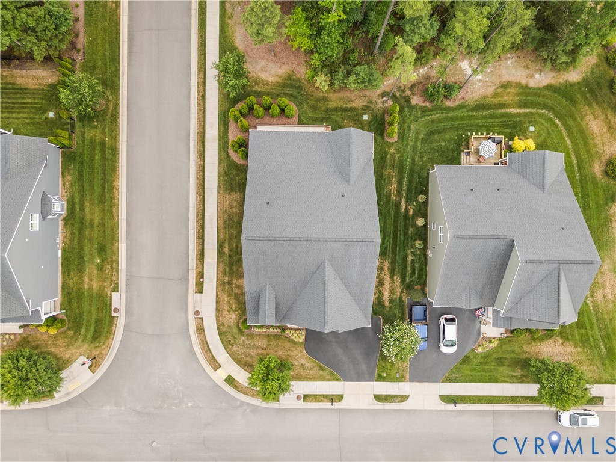
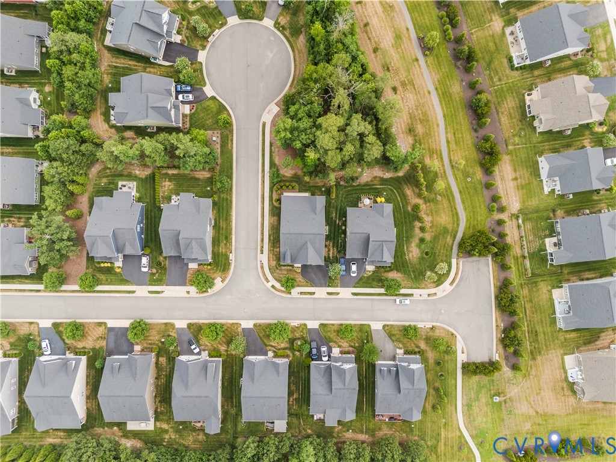
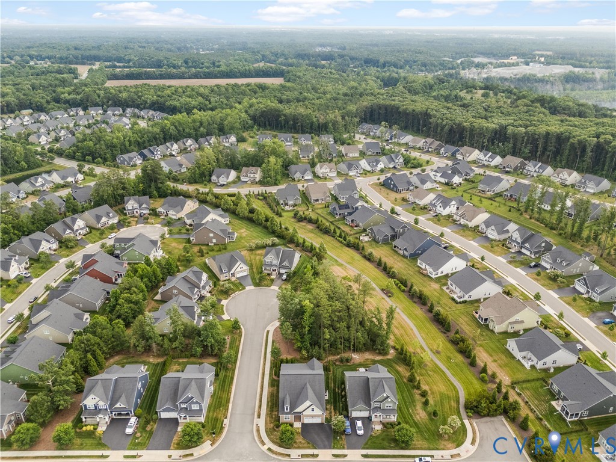
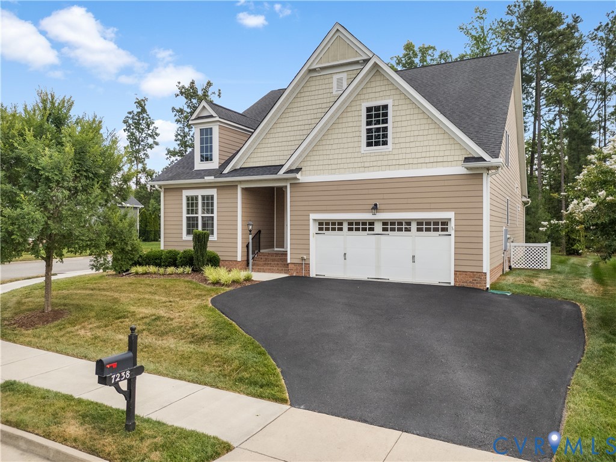
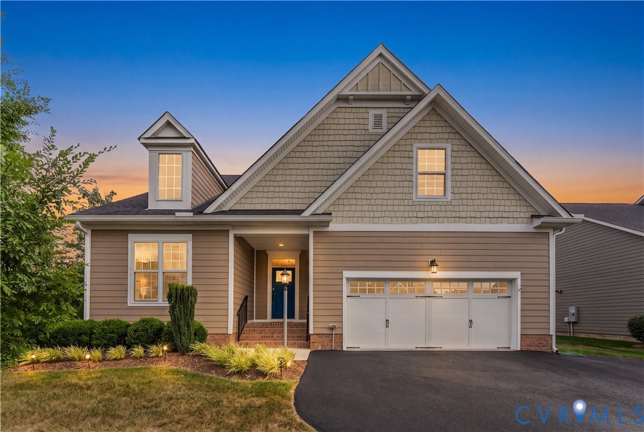
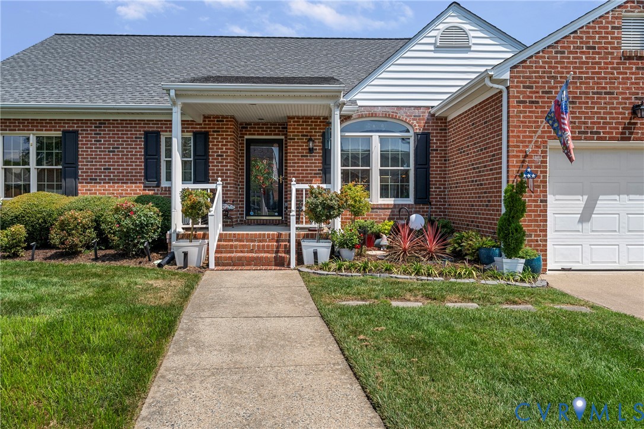
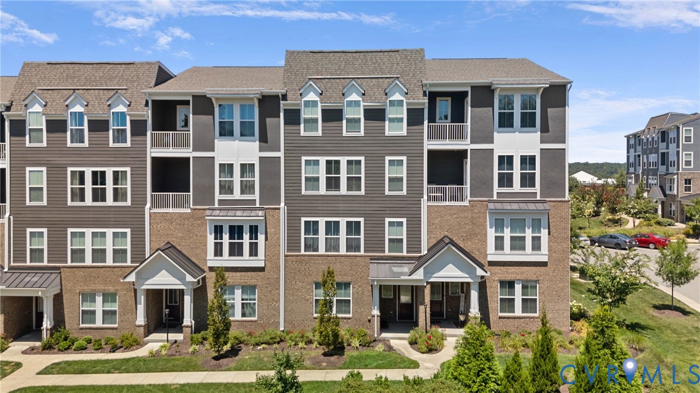
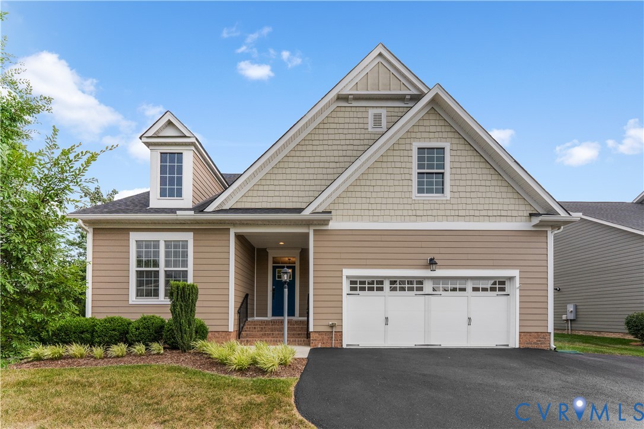
House exterior with steep gables, a white double garage door, and landscaped front yard.
7238 Shenfield Ave
7238 Shenfield Ave
7238 Shenfield Ave
7238 Shenfield Ave
7238 Shenfield Ave
7238 Shenfield Ave
7238 Shenfield Ave
7238 Shenfield Ave
7238 Shenfield Ave
7238 Shenfield Ave
7238 Shenfield Ave
7238 Shenfield Ave
7238 Shenfield Ave
7238 Shenfield Ave
7238 Shenfield Ave
7238 Shenfield Ave
7238 Shenfield Ave
7238 Shenfield Ave
7238 Shenfield Ave
7238 Shenfield Ave
7238 Shenfield Ave
7238 Shenfield Ave
7238 Shenfield Ave
7238 Shenfield Ave
7238 Shenfield Ave
7238 Shenfield Ave
7238 Shenfield Ave
7238 Shenfield Ave
7238 Shenfield Ave
7238 Shenfield Ave
7238 Shenfield Ave
7238 Shenfield Ave
7238 Shenfield Ave
7238 Shenfield Ave
7238 Shenfield Ave
7238 Shenfield Ave
7238 Shenfield Ave
7238 Shenfield Ave
7238 Shenfield Ave
7238 Shenfield Ave
7238 Shenfield Ave
7238 Shenfield Ave
7238 Shenfield Ave
7238 Shenfield Ave
7238 Shenfield Ave
7238 Shenfield Ave
7238 Shenfield Ave
7238 Shenfield Ave
7238 Shenfield Ave
7238 Shenfield Ave
7238 Shenfield Ave
7238 Shenfield Ave
7238 Shenfield Ave
7238 Shenfield Ave
7238 Shenfield Ave
7238 Shenfield Ave
7238 Shenfield Ave
7238 Shenfield Ave
7238 Shenfield Ave
7238 Shenfield Ave
7238 Shenfield Ave
7238 Shenfield Ave
7238 Shenfield Ave
7238 Shenfield Ave
7238 Shenfield Ave
7238 Shenfield Ave
7238 Shenfield Ave
7238 Shenfield Ave
7238 Shenfield Ave
7238 Shenfield Ave
7238 Shenfield Ave
7238 Shenfield Ave
7238 Shenfield Ave
7238 Shenfield Ave
7238 Shenfield Ave
7238 Shenfield Ave
7238 Shenfield Ave
7238 Shenfield Ave
7238 Shenfield Ave
7238 Shenfield Ave
7238 Shenfield Ave
7238 Shenfield Ave
7238 Shenfield Ave
7238 Shenfield Ave
7238 Shenfield Ave
7238 Shenfield Ave
7238 Shenfield Ave
VIEW PHOTOS
$680,000

7238 Shenfield Ave

3 Beds 4 Baths 2,916 Sq.Ft. 7,405.2 Sq.Ft.

Description

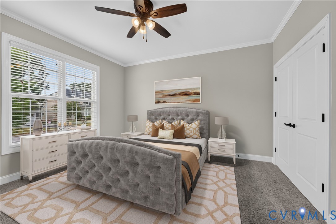
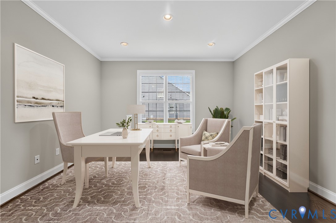
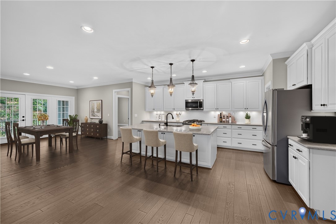
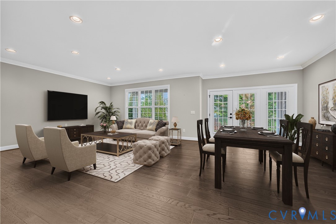
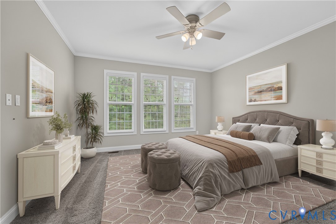
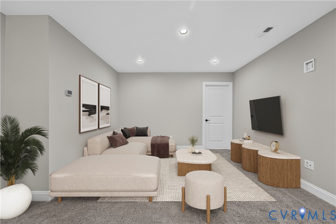
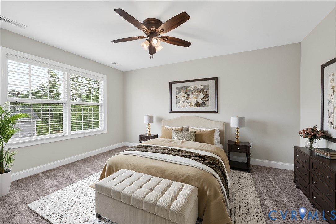
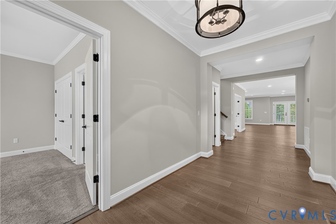
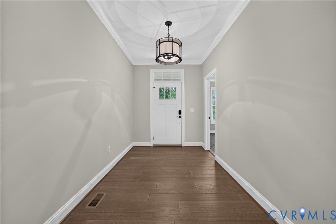
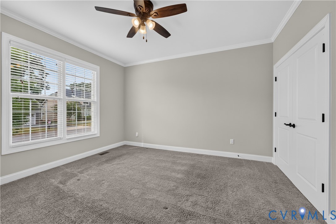
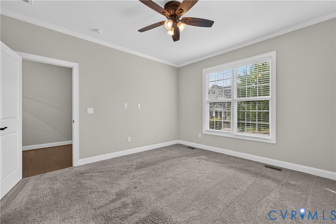
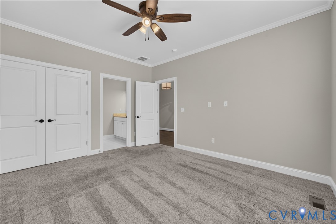
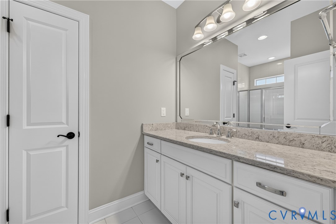
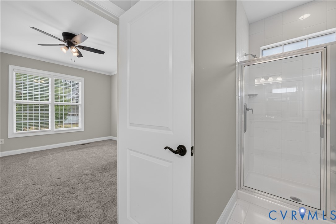
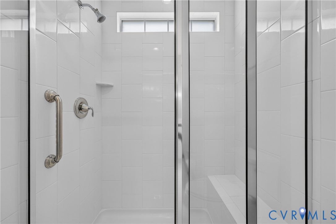
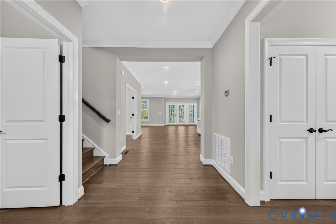
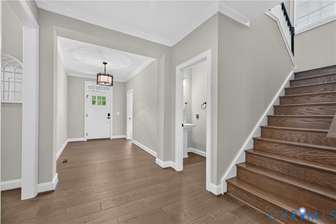
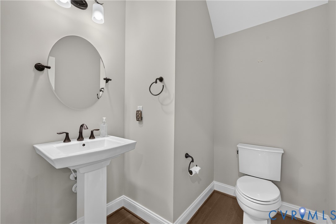
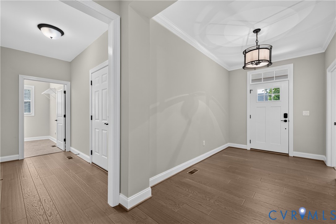
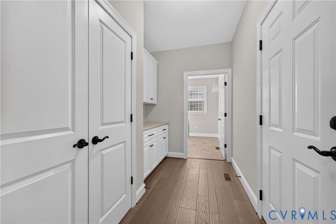
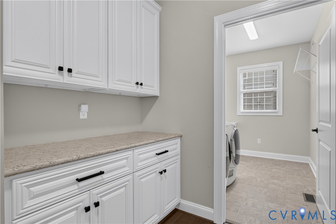
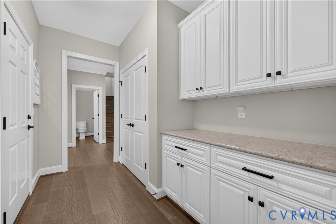
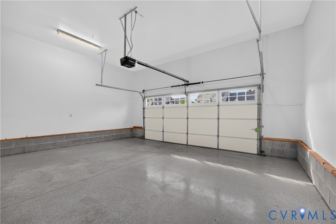
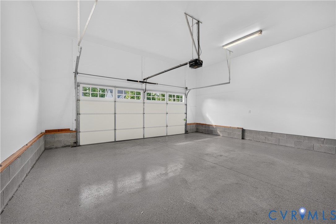
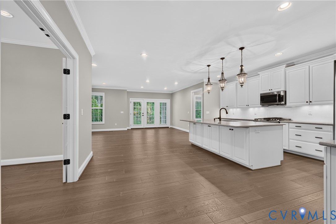
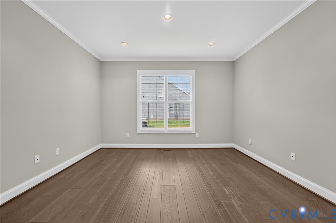
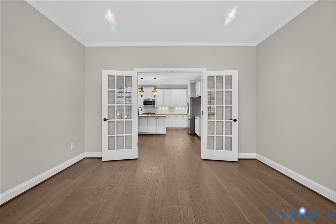
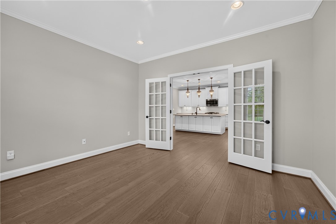
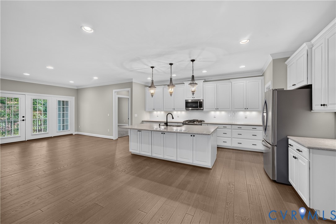
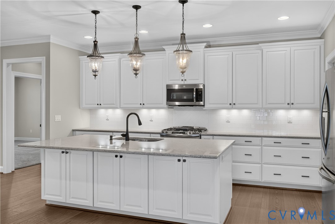
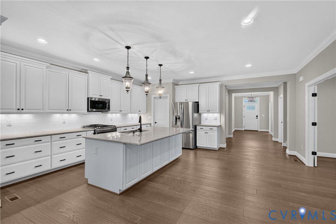
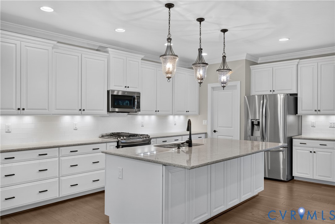
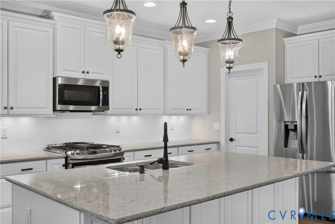
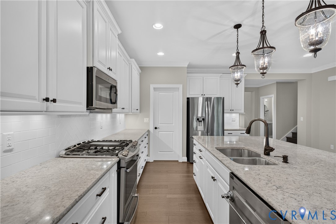
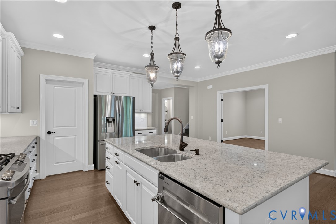
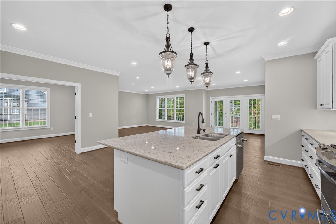
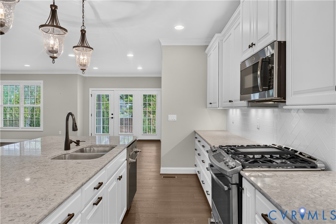
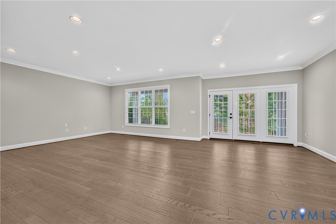
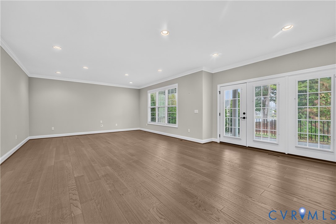
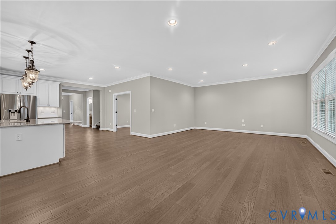
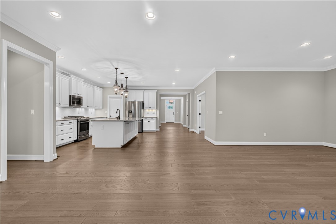
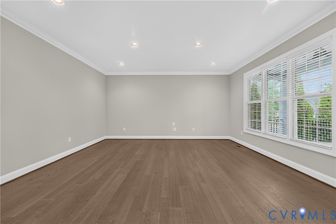
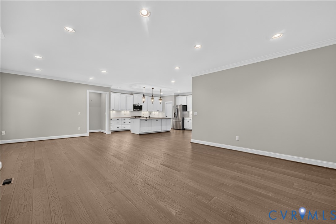
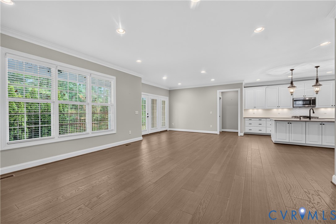
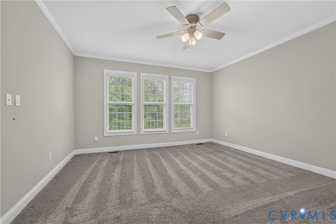
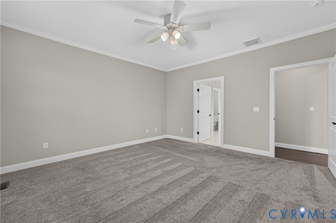
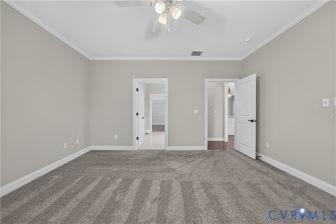
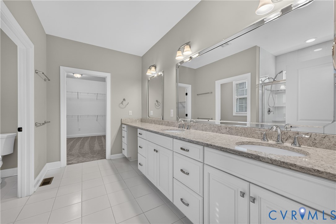
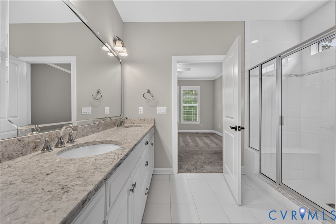
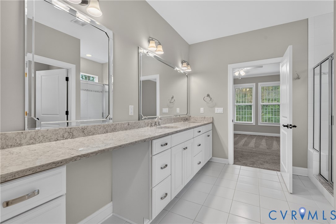
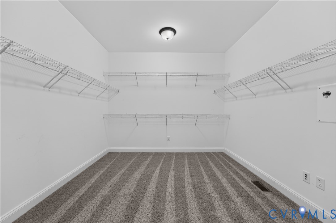
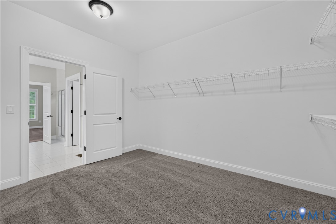
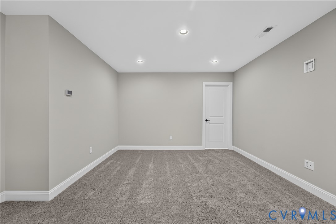
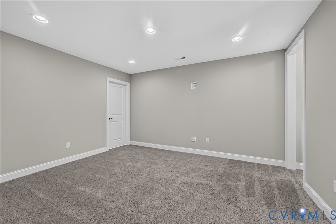
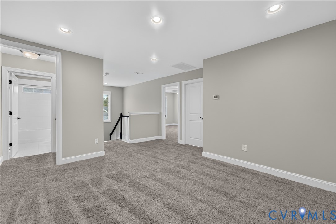
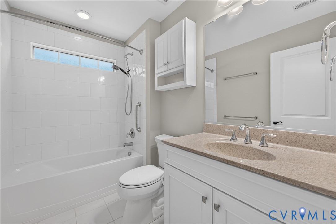
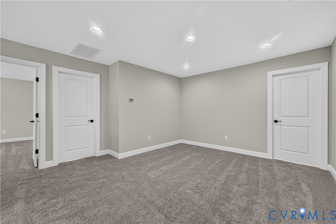
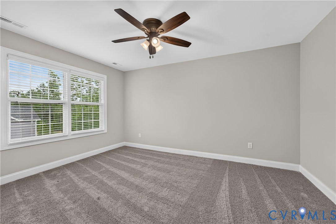
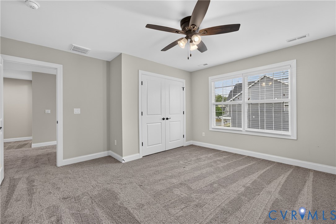
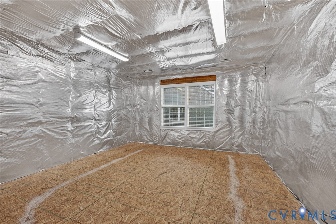
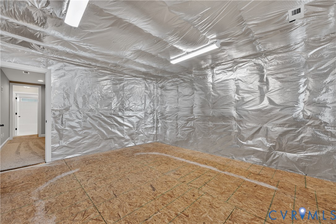
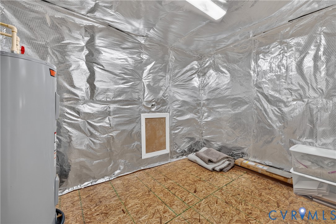
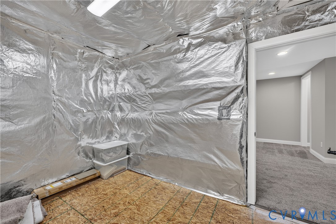
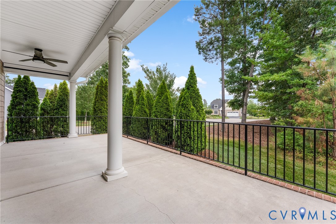
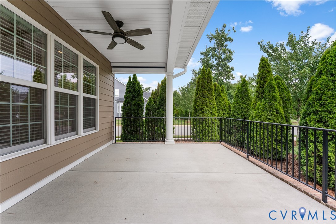
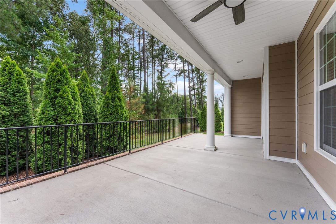
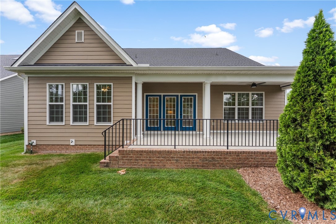
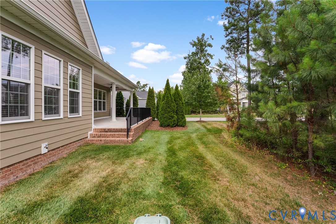
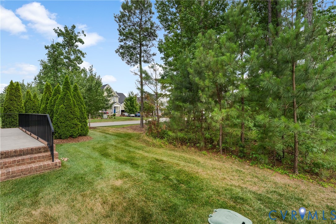
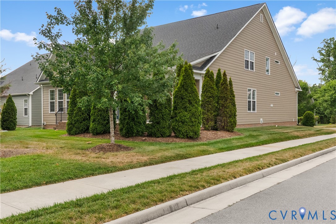
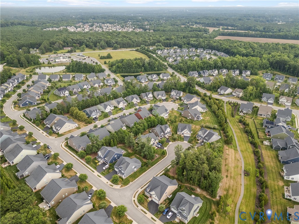
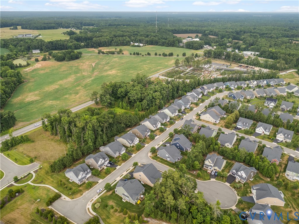
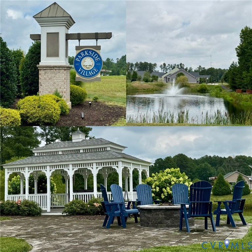
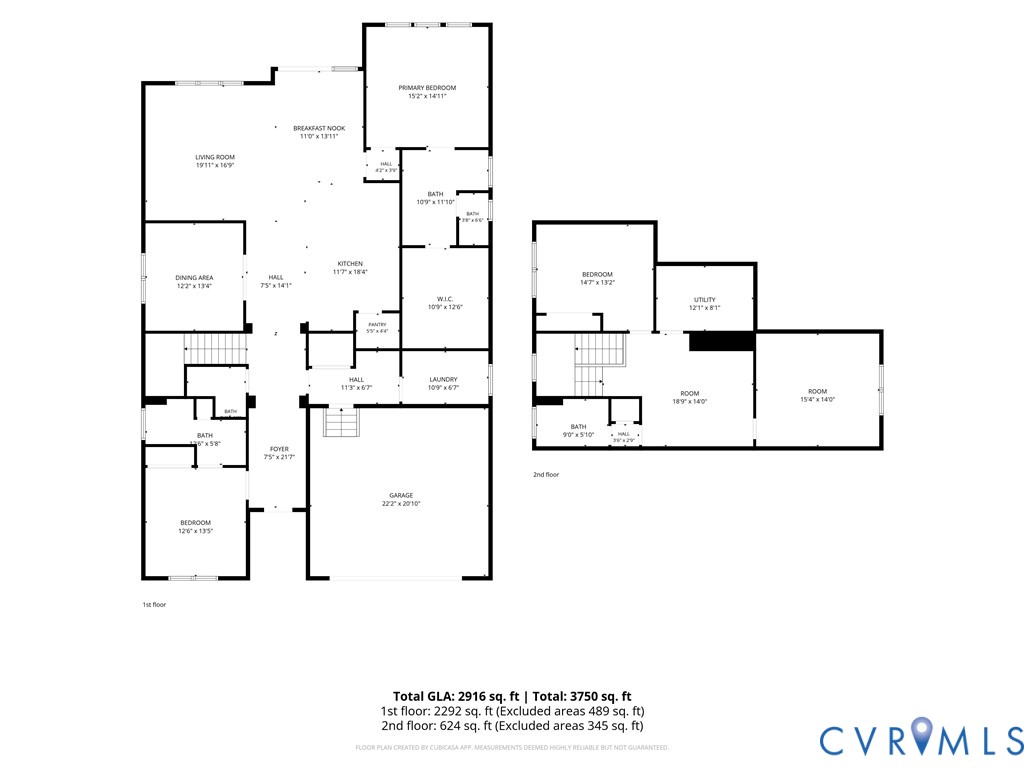
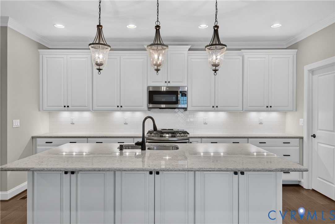
Welcome to 7238 Shenfield Avenue in the active-adult, low-maintenance 55+ living community of Parkside Village, just minutes from the endless shopping/dining at Short Pump. The Fulton floor plan by Eagle Construction of VA offers 3 bedrooms (including 2 first-floor primary bedrooms) & 3.5 bathrooms on over 2,916 sqft of move-in-ready living space. Upon entering, you are greeted by beautiful hardwood floors & formal crown moulding throughout the upgraded custom first level. The open-concept floor plan offers flexibility with a French-doored office that could be converted to a formal dining room just off of the chef's kitchen. The stunning eat-in kitchen has a large center island with a breakfast bar, granite counters, a subway-tile backsplash, recessed lighting, gas cooking, stainless steel appliances, a walk-in pantry & a butler's pantry. The open-flow family room offers walk-out access to the private rear covered porch. The owner's suite features a double vanity, step-in framed shower & an oversized walk-in closet. This home is a rare find with 2 primary bedroom suites on the first level with a flexible home office. The second floor of the home has a loft/rec room space with many options, a 3rd guest bedroom, an additional full bathroom w/ tub/shower, walk-in attic storage & a fully conditioned/expandable room that can easily be converted to an additional bedroom or craft/workout space by the next owner. The home is completed with a 2-car garage w/ painted walls & an epoxy-finished floor. The low $250 monthly HOA fee includes lawn maintenance & trash services. Located strategically on the Henrico/Goochland border, you get easy access to all major roads while being in a quiet community setting. Located only 7 minutes to Short Pump & 30 minutes to Downtown Richmond. For the golf lover, the home sits just a short drive to The Dominion Club at Wyndham, The Federal Club, Hunting Hawk, Sycamore Creek & just 20 minutes to Hermitage Country Club. A quick closing is possible! (Virtual Staging used in some photos.)

Share Property

Location

7238 Shenfield Ave, Glen Allen, VA 23059

Status

Sold

Date Sold

September 21, 2026
Brian Hunt

Brian Hunt

TITLE

REALTOR®

Property Amenities

Interior
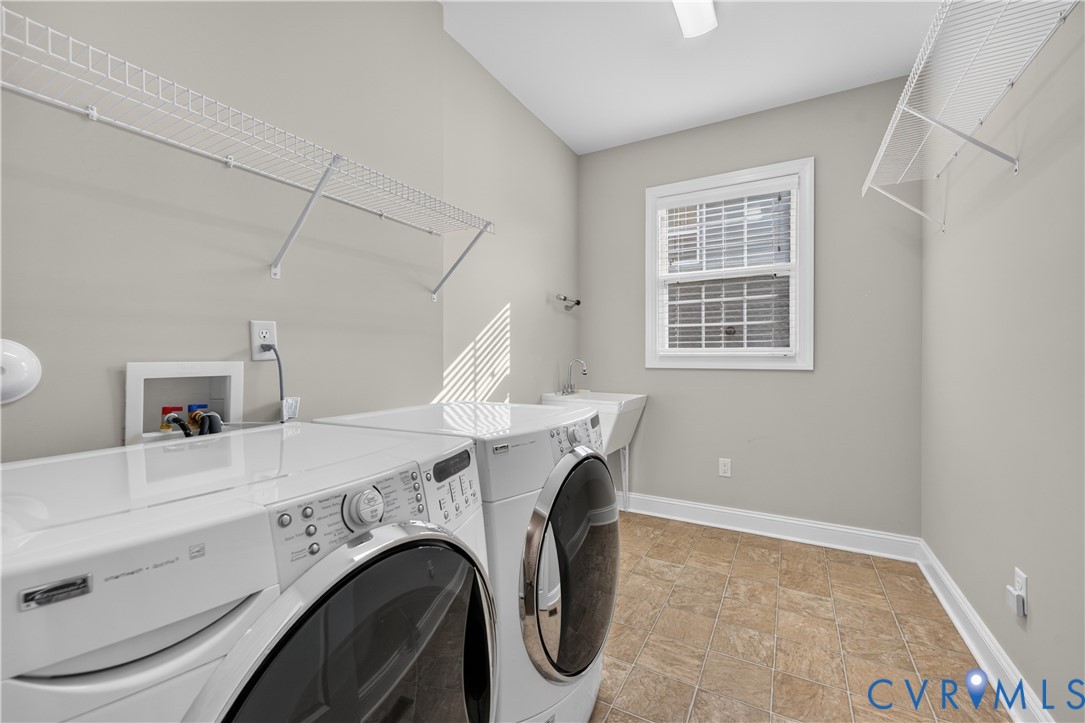
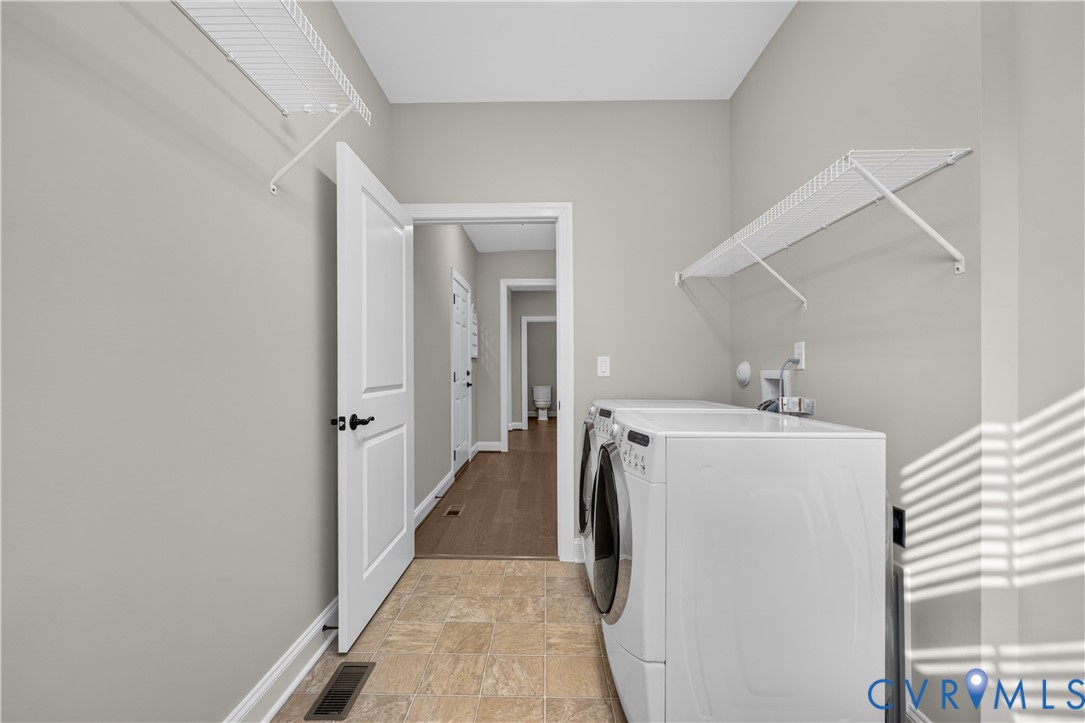
Laundry room Washer Hookup, Dryer Hookup
Appliances Dryer, Dishwasher, Electric Water Heater, Gas Cooking, Disposal, Microwave, Oven, Refrigerator, Stove, Water Heater, Washer
Flooring Ceramic Tile, Partially Carpeted, Wood
Total Bedrooms: 3
Half Bathrooms: 1
Full Bathrooms: 3
Other Interior Features Bedroom on Main Level, Butlers Pantry, Breakfast Area, Ceiling Fan(s), Dining Area, Double Vanity, En Suite Bathroom, Full Bath on Main Level, Granite Counters, High Ceilings, Kitchen Island, Bath in Primary Bedroom, Main Level Primary, Pantry, Recessed Lighting, Walk-In Closet(s)
Area & Lot
Lot Area 7,405.2 Sq.Ft.
Living area 2,916 Sq.Ft.
MLS® ID 2618174
Year Built 2017
High School Goochland
Middle School Goochland
Elementary School Randolph
Water Frontage Pond, Walk to Water
View Description Water
Architecture Styles Craftsman, Custom, Two Story
Type Residential
Status Sold
Exterior
Stories 2
Pool None
Air conditioning Heat Pump, Zoned
Heat type Electric, Heat Pump, Zoned
Water Source Public
Garage Space 2.0
Security Features Smoke Detector(s)
Sewer Public Sewer
Other Exterior Features Sprinkler/Irrigation, Lighting, Porch, Paved Driveway
Parking Attached, Direct Access, Driveway, Garage, Garage Door Opener, Oversized, Paved
Lot Features Corner Lot, Landscaped, Cul-De-Sac, Level
Roof Asphalt, Composition, Shingle
Finance
Sales Price $680,000
HOA Fees $250 monthly
Real Estate Tax $3,919 yearly

Experience the Difference

Working with Brian Hunt means more than just buying or selling a home—it means experiencing a higher level of service.