7625 Settlers Ridge Ct
VIEW PHOTOS
$395,000

7625 Settlers Ridge Ct

3 Beds 2 Baths 1,596 Sq.Ft. 10,497.96 Sq.Ft.

Description

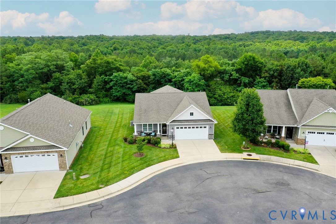
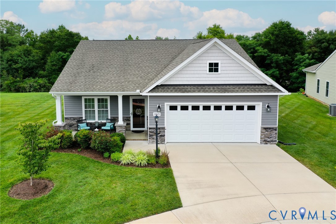
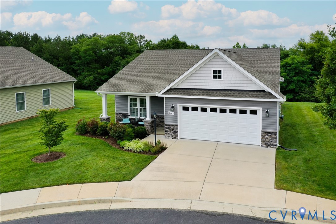
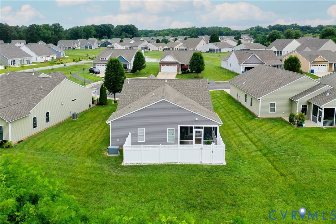
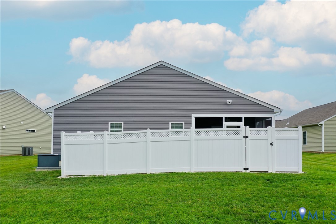
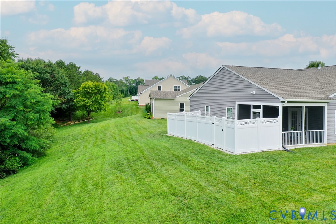
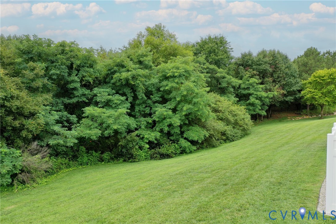
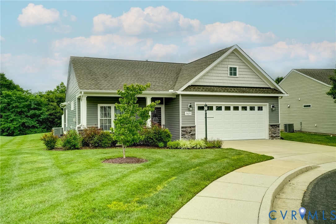
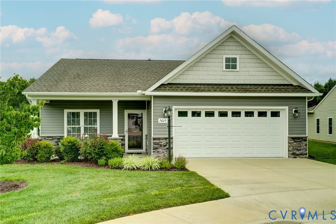
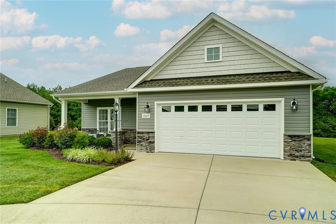
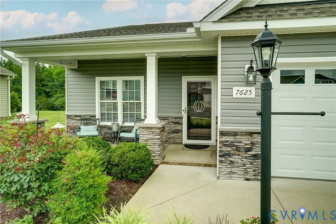
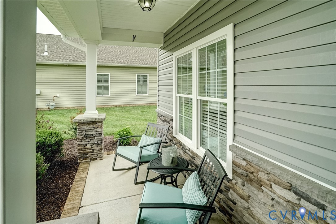
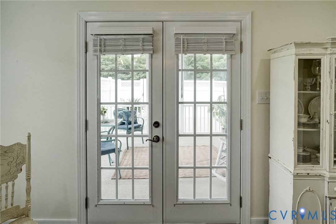
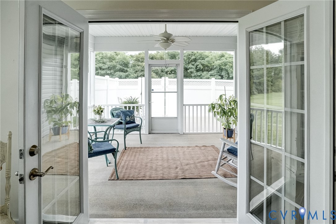
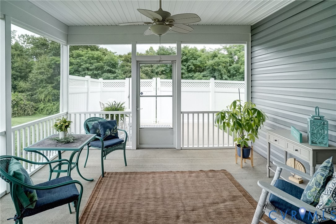
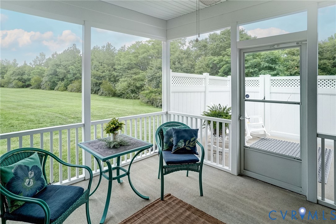
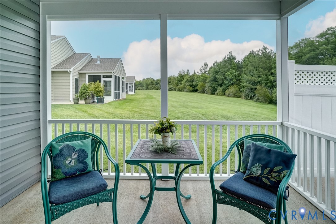
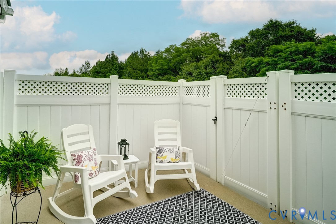
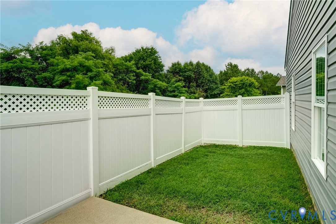
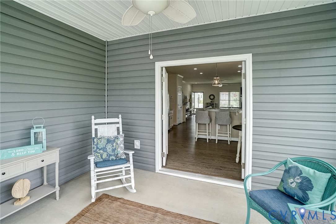
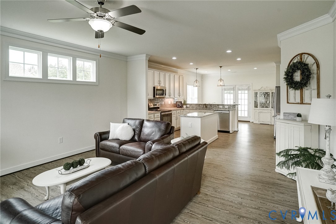
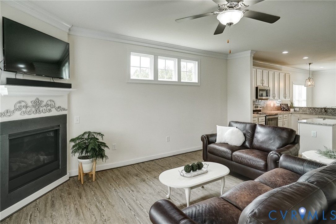
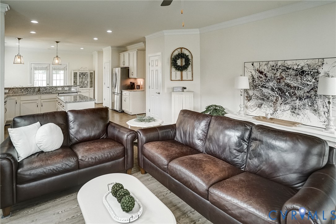
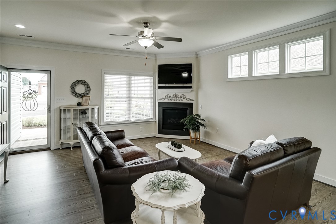
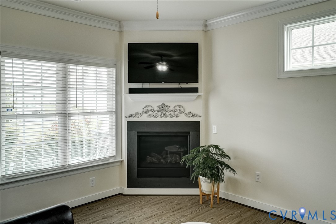
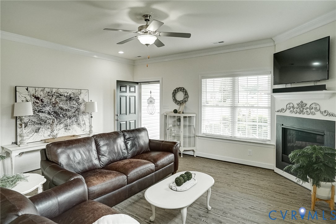
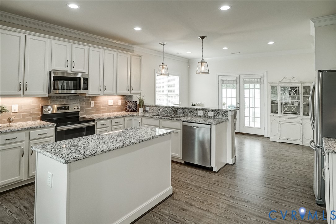
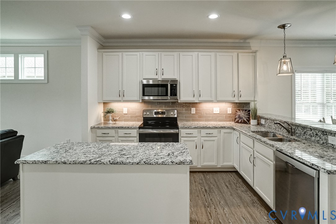
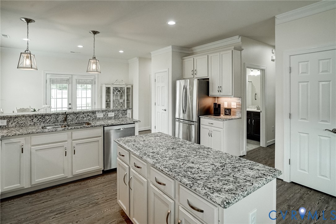
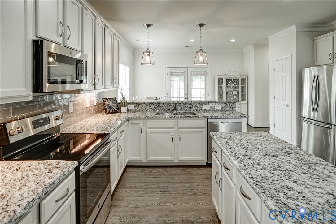
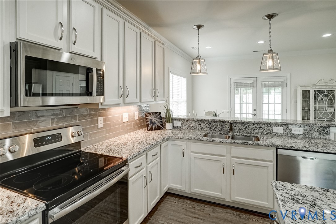
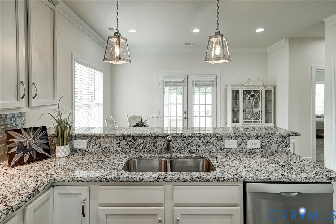
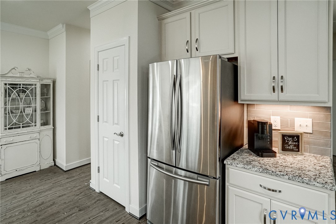
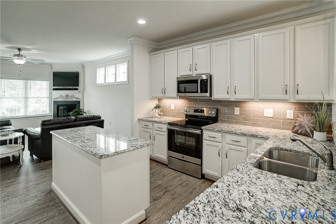
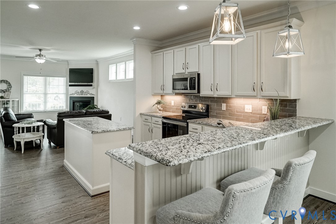
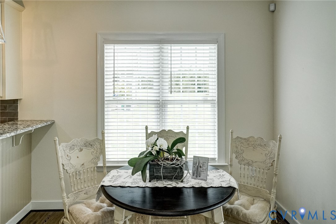
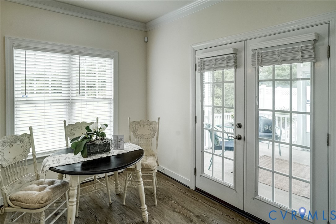
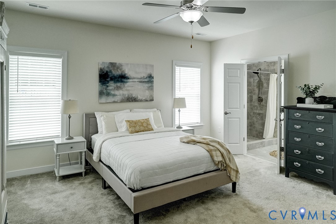
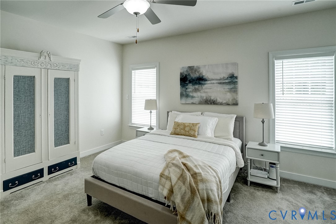
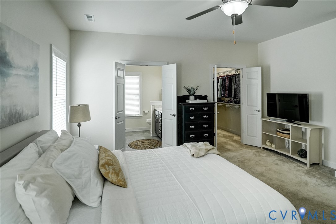
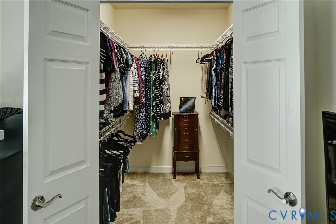
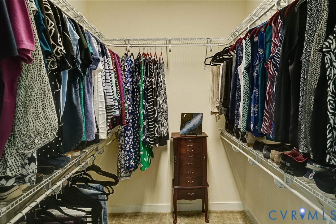
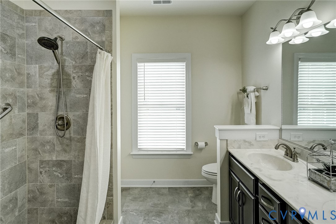
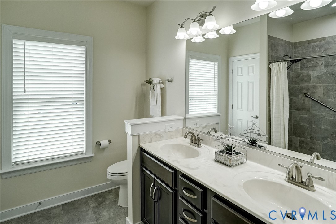
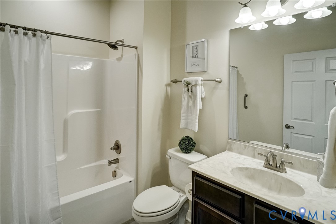
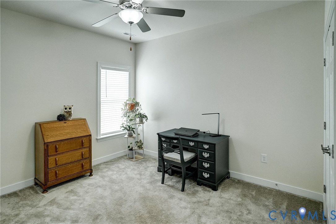
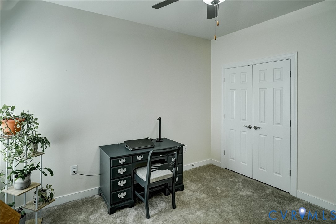
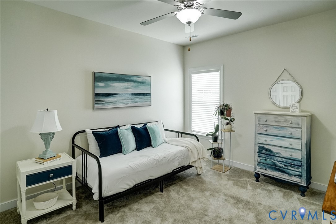
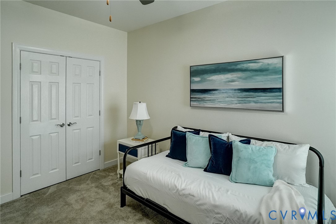
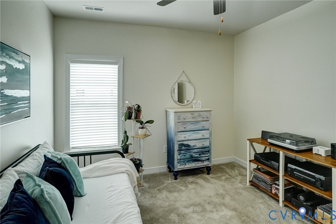
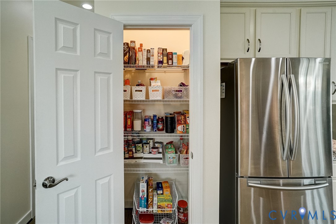
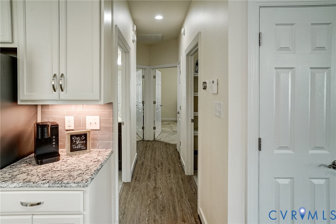
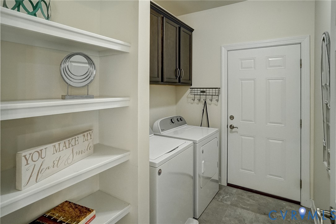
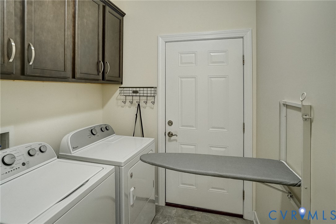
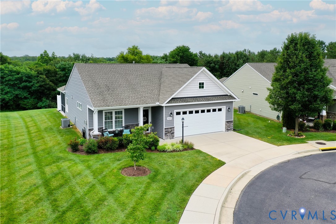
Dont Miss out on this ONE! Welcome HOME to 7625 Settlers Ridge Ct where craftsman charm blends beautifully with modern comfort and class. Built on a premium cul-de-sac lot of almost 1/4 acre offering elbow room and privacy not easily found in 55+ living! Built in 2018 by a local, custom builder this home boasts quality and features you've been dreaming of. The spacious, light and bright family room welcomes you with 9ft ceilings, double crown, corner raised fireplace, LVP and a view that says " just breathe". The flexible and open floorplan boasts a central kitchen, with its gleaming white cabinetry, tile backsplash, center island and modern lighting is sure to be the heart of the home. The cozy dining area boasts a true french style patio door allowing dinner el fresco. The screen room is sure to be a favorite resting spot. The spacious primary bedroom is nestled on the rear of the home offering privacy and quietude. Bedrooms two and three can be found in a separate hall with easy access to a beautifully appointed guest bathroom. The convenient mud-room allows easy access to the generous sized garage and boasts loads of extra storage. Who doesn't need that? The rear of the home offers a perfect 6ft patio enclosure where you can sip coffee while Fido lounges. Last on your wish list and we've got it covered. A whole house generator to ensure a peace of mind. Settlers Ridge is a quaint and cozy 55+ community offering many community opportunities, owners club, indoor pool, fitness room, walk paths and more. Interested in a lifestyle where you are convenient to Virginia Capital Trail, Rocketts Landing, James River, RVA and more? This is really the HOME for you. Owner is putting final touches on and photos expected to be available on 6.25.26.

Share Property

Location

7625 Settlers Ridge Ct, Henrico, VA 23231

Status

Sold

Date Sold

September 1, 2026
Brian Hunt

Brian Hunt

TITLE

REALTOR®

Property Amenities

Interior
Fireplace Gas
Appliances Dishwasher, Disposal, Gas Water Heater, Microwave, Refrigerator, Water Heater
Flooring Carpet, Ceramic Tile, Vinyl
Total Bedrooms: 3
Full Bathrooms: 2
Other Interior Features Bedroom on Main Level, En Suite Bathroom, Full Bath on Main Level
Area & Lot
Lot Area 10,497.96 Sq.Ft.
Living area 1,596 Sq.Ft.
MLS® ID 2615942
Year Built 2018
High School Varina
Middle School Elko
Elementary School Varina
Architecture Styles Patio Home, Ranch
Type Residential
Status Sold
Exterior
Stories 1
Pool Community, Heated, Indoor, Pool
Air conditioning Central Air, Electric
Heat type Forced Air, Natural Gas
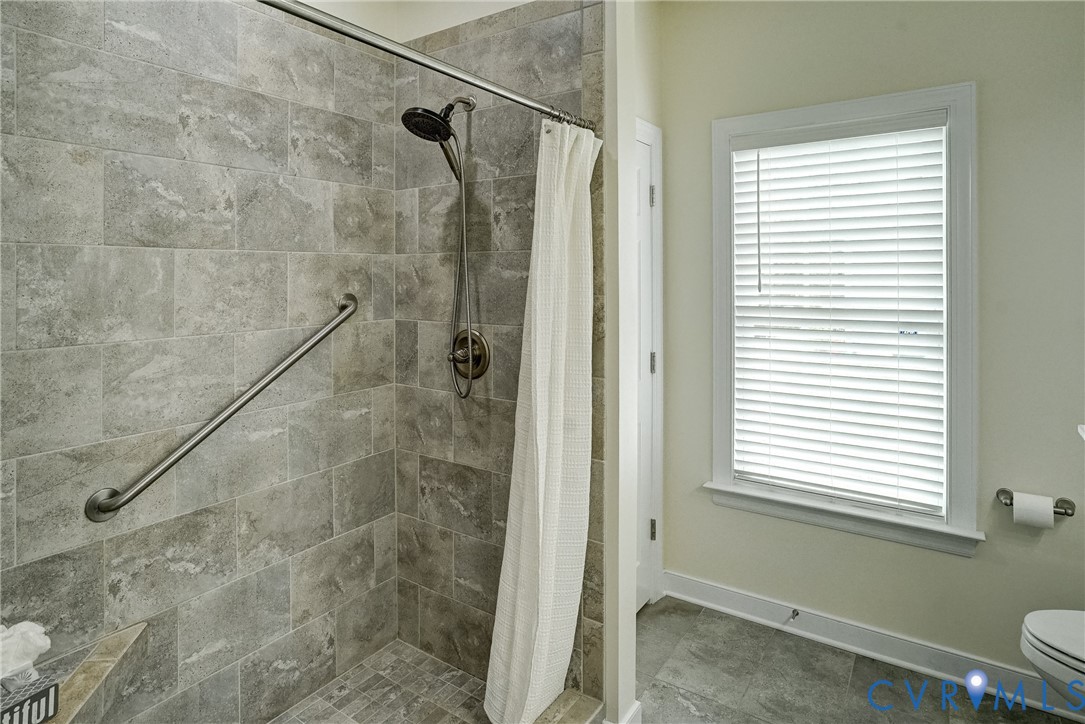
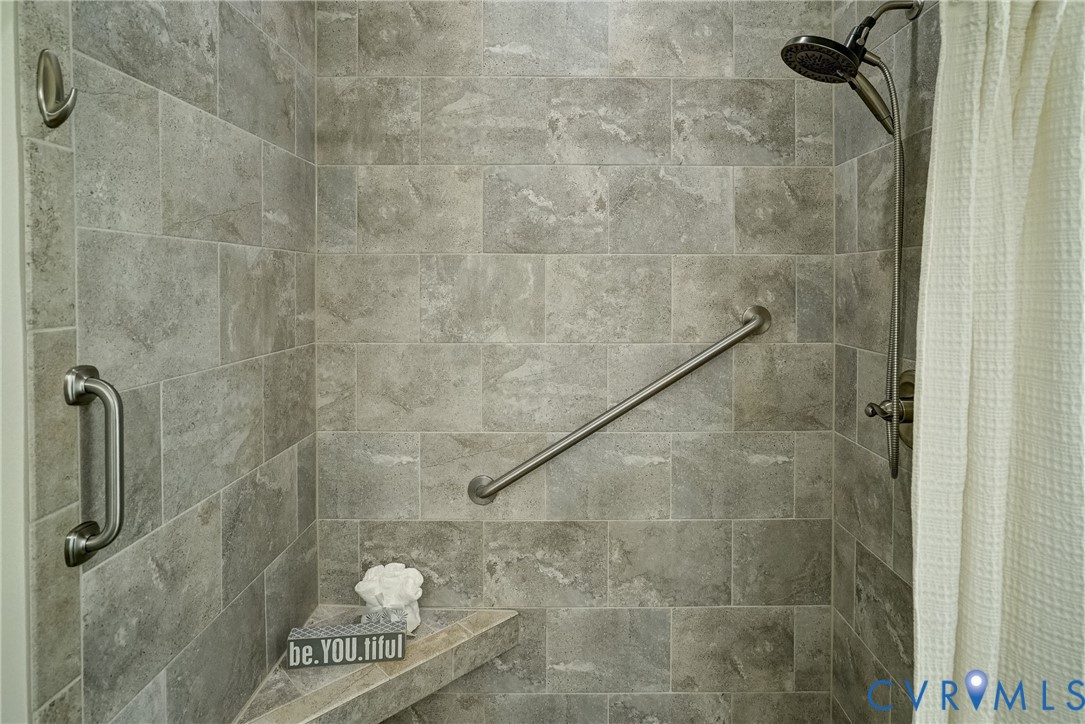
Disability Features Grab Bars, Accessible Entrance
Water Source Public
Garage Space 2.0
Sewer Public Sewer
Other Exterior Features Sprinkler/Irrigation, Paved Driveway
Parking Attached, Direct Access, Driveway, Finished Garage, Garage, Garage Door Opener, Off Street, Oversized, Paved
Lot Features Landscaped, Zero Lot Line, Cul-De-Sac
Roof Asphalt
Finance
Sales Price $395,000
HOA Fees $400 monthly
Real Estate Tax $3,264 yearly

Experience the Difference

Working with Brian Hunt means more than just buying or selling a home—it means experiencing a higher level of service.