4925 Crispin Ct
4925 Crispin Ct
4925 Crispin Ct
4925 Crispin Ct
4925 Crispin Ct
4925 Crispin Ct
4925 Crispin Ct
4925 Crispin Ct
4925 Crispin Ct
4925 Crispin Ct
4925 Crispin Ct
4925 Crispin Ct
4925 Crispin Ct
4925 Crispin Ct
4925 Crispin Ct
4925 Crispin Ct
4925 Crispin Ct
4925 Crispin Ct
4925 Crispin Ct
4925 Crispin Ct
4925 Crispin Ct
4925 Crispin Ct
4925 Crispin Ct
4925 Crispin Ct
4925 Crispin Ct
4925 Crispin Ct
4925 Crispin Ct
4925 Crispin Ct
4925 Crispin Ct
4925 Crispin Ct
4925 Crispin Ct
4925 Crispin Ct
4925 Crispin Ct
4925 Crispin Ct
4925 Crispin Ct
4925 Crispin Ct
4925 Crispin Ct
4925 Crispin Ct
4925 Crispin Ct
4925 Crispin Ct
4925 Crispin Ct
4925 Crispin Ct
VIEW PHOTOS
$350,000

4925 Crispin Ct

2 Beds 2 Baths 1,600 Sq.Ft. 8,145.72 Sq.Ft.

Description

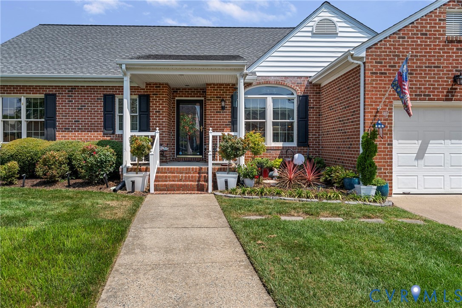
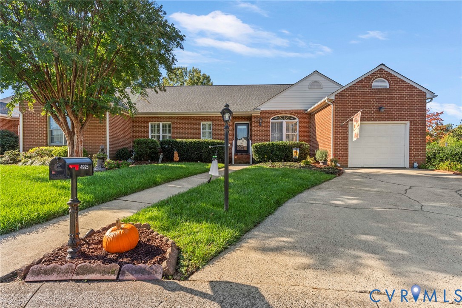
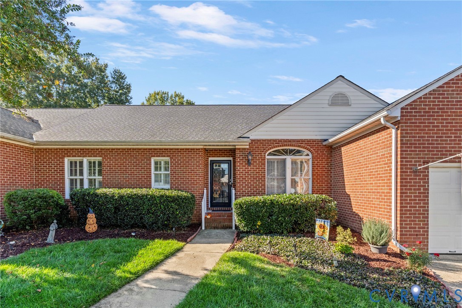
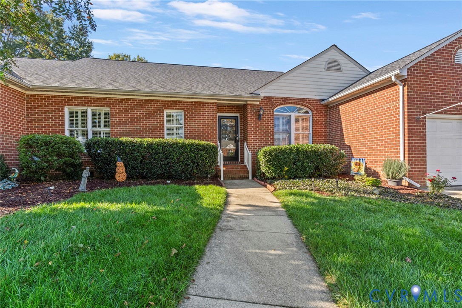
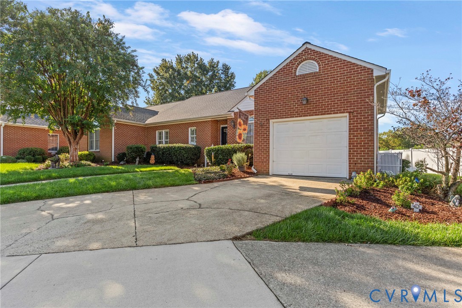
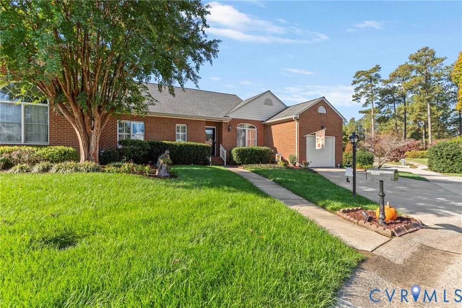
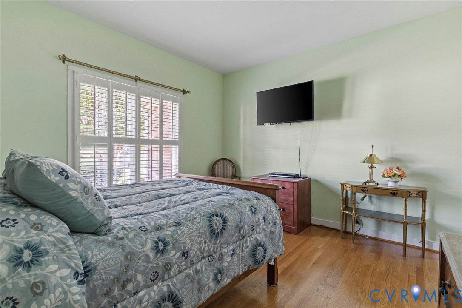
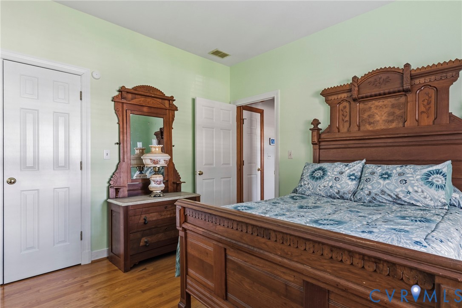
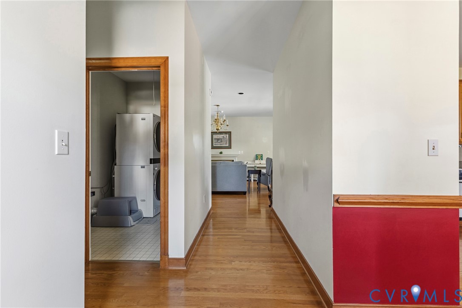
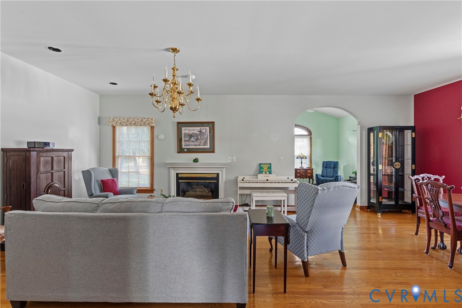
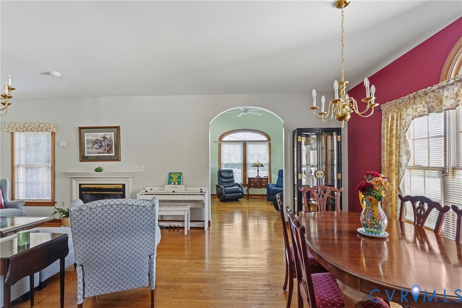
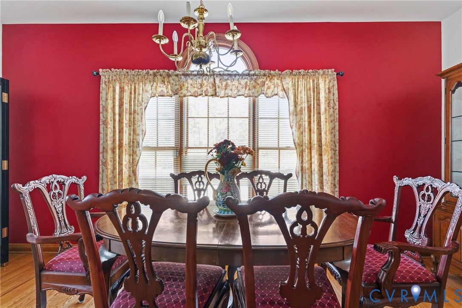
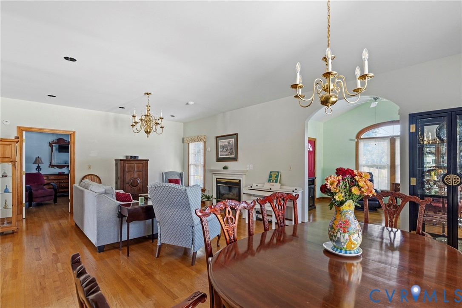
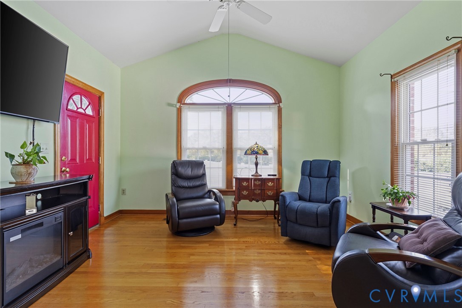
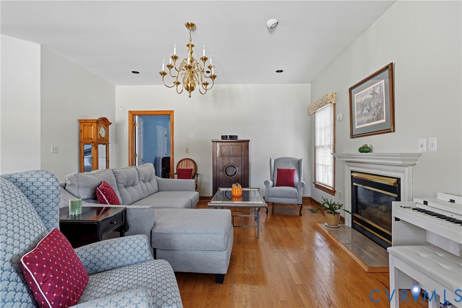
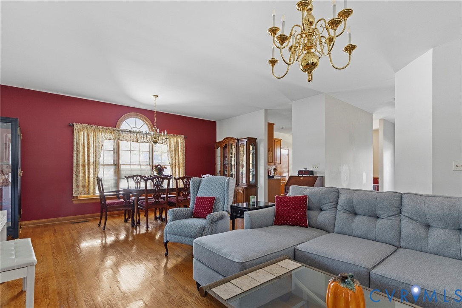
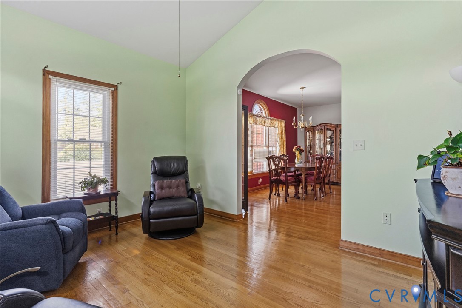
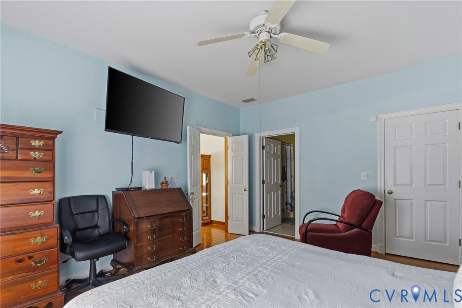
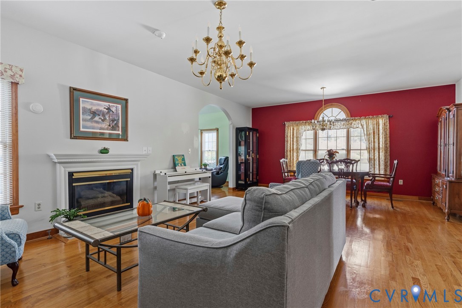
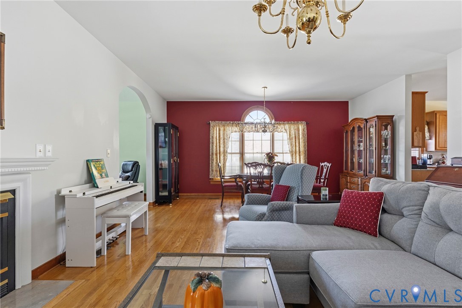
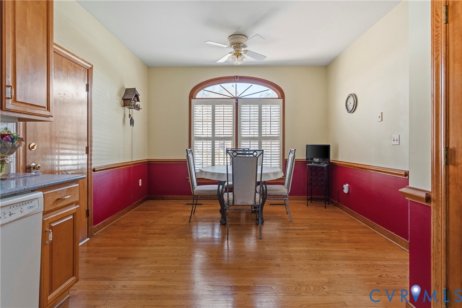
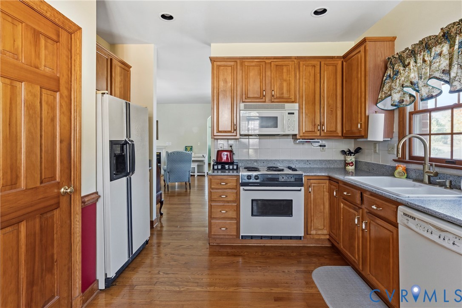
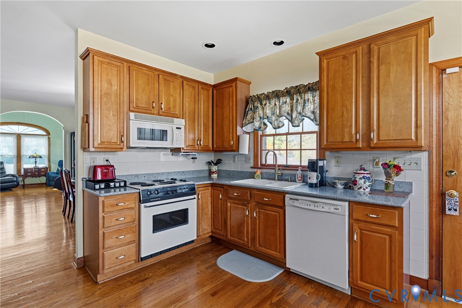
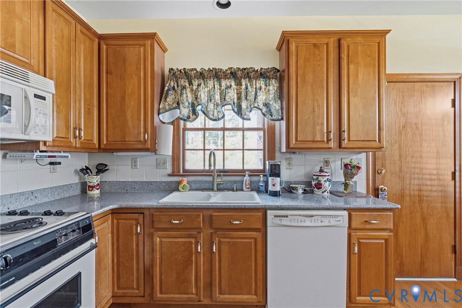
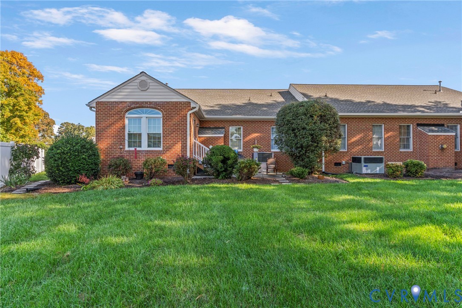
Welcome to 4925 Crispin Court in Braxton, a welcoming 55+ community in North Chesterfield! This inviting patio home pairs comfortable, one-level living with beautiful outdoor spaces. Freshly polished genuine hardwood floors add warmth and character, while brand-new granite countertops bring a fresh, updated look to the kitchen.

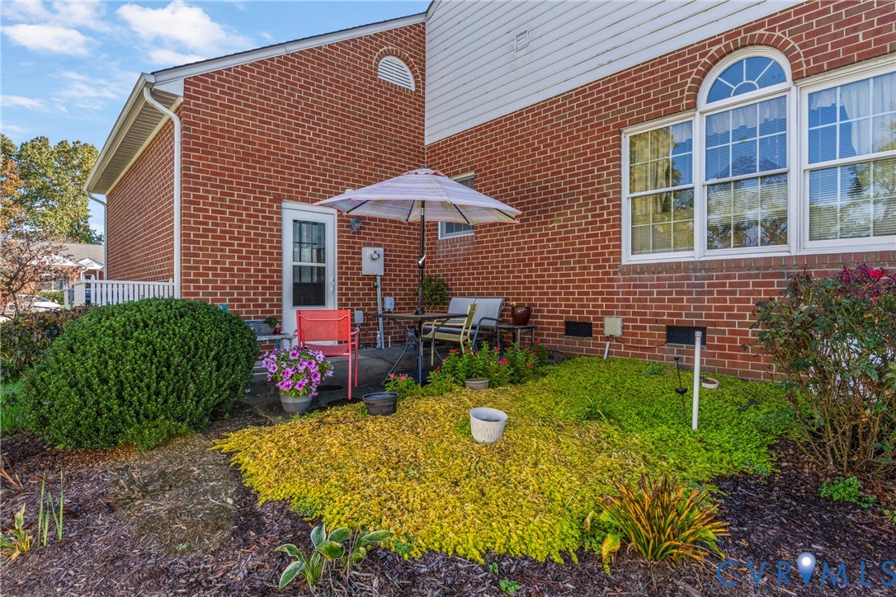
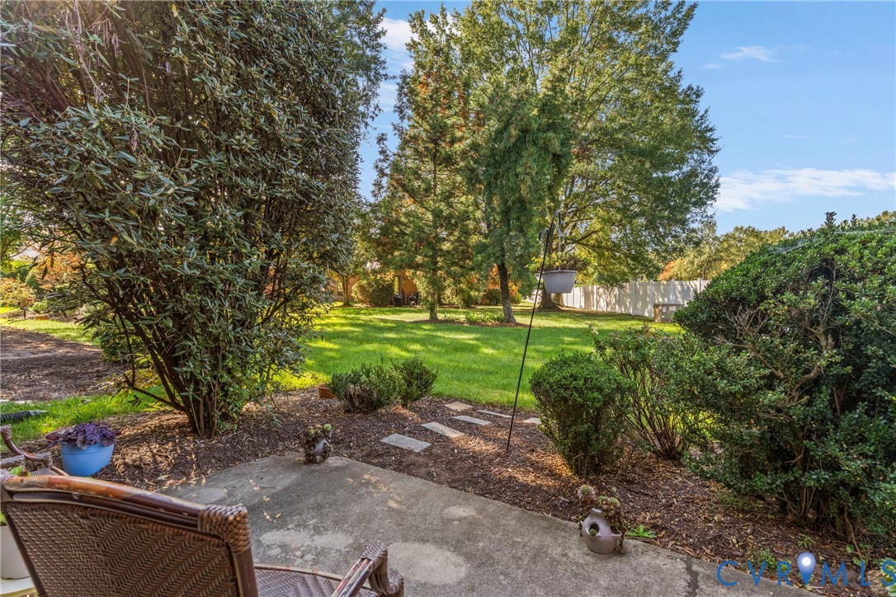
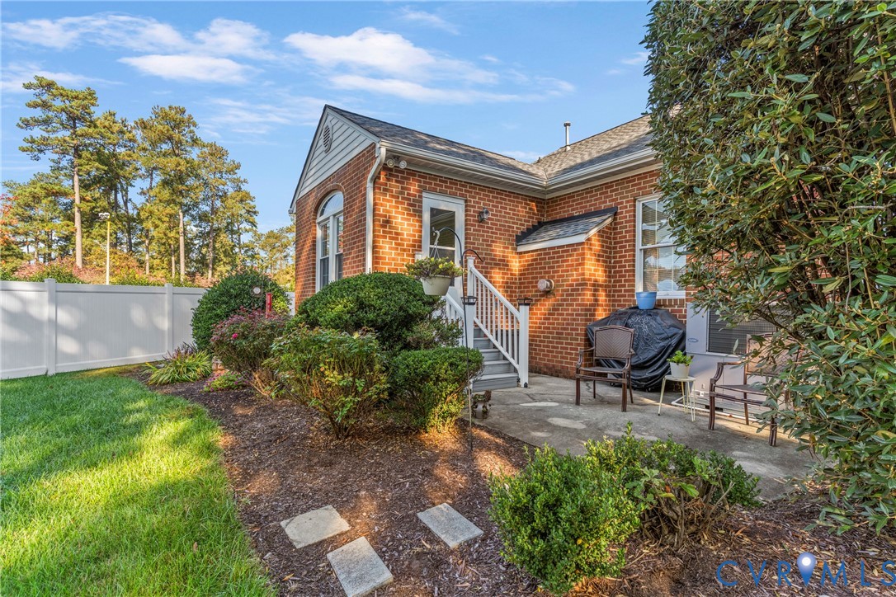
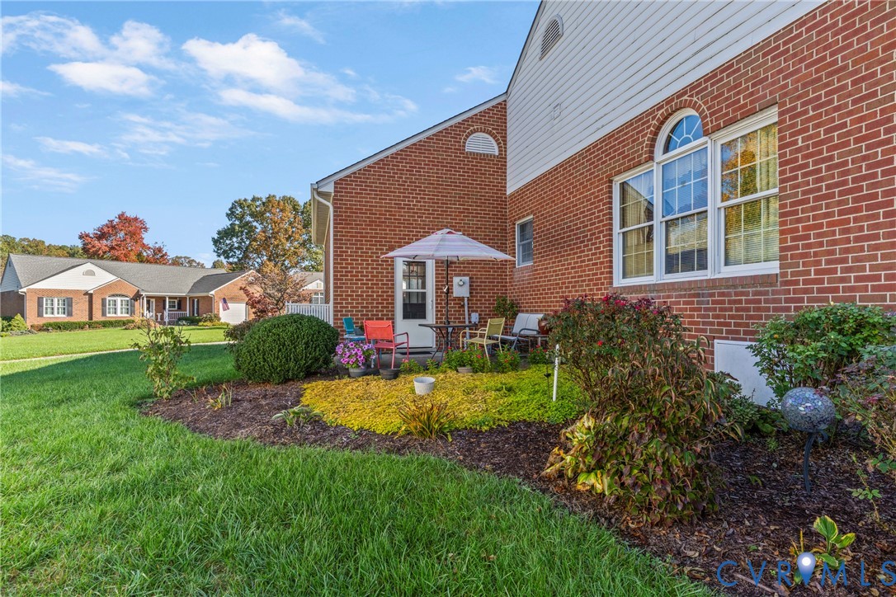
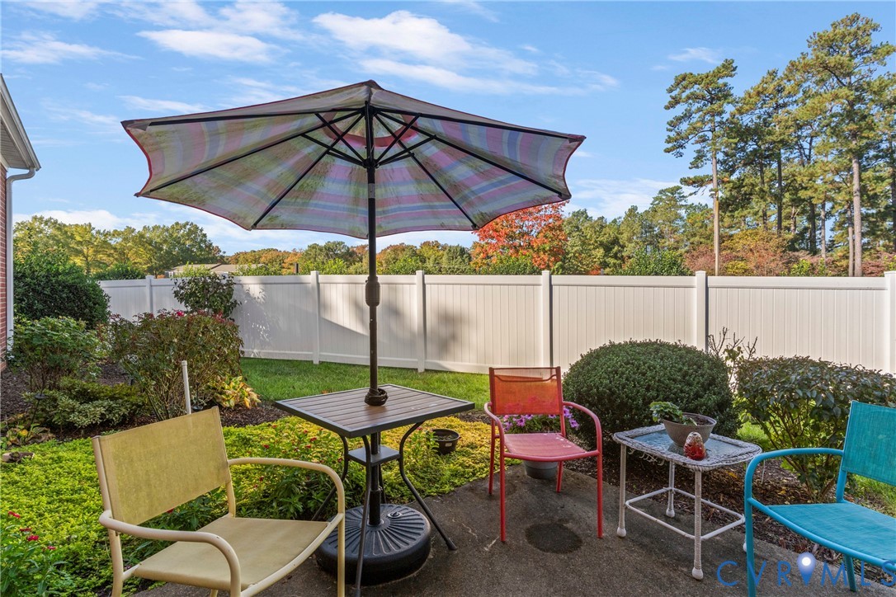
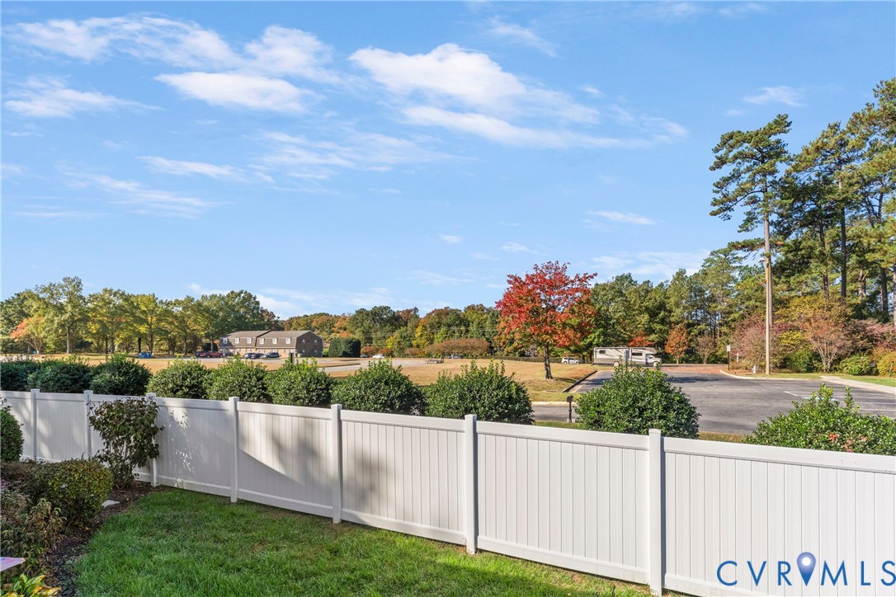
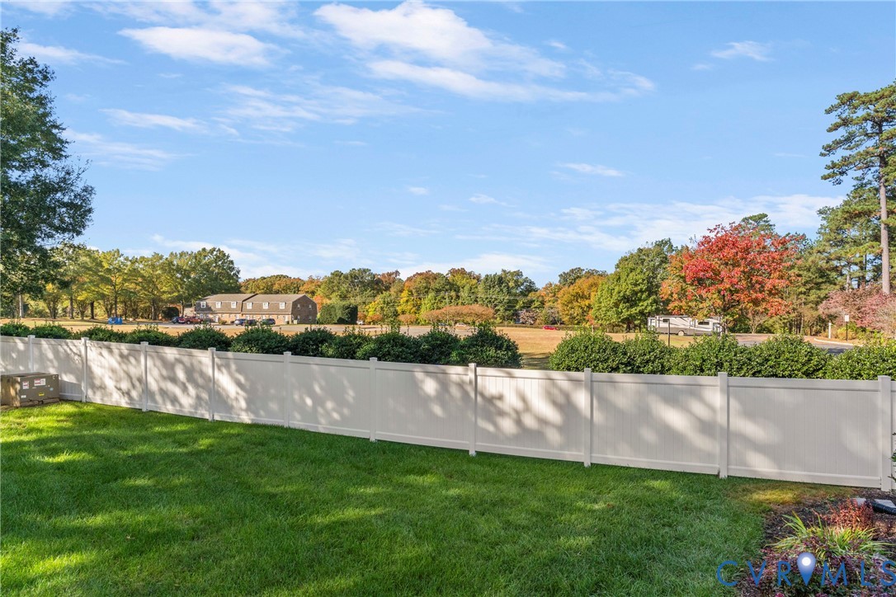
A standout feature is the two separate patio areas, offering plenty of room for morning coffee, outdoor dining or relaxing with friends. One patio enjoys a lovely pond view, creating a peaceful setting to unwind and enjoy the outdoors.

With both the HVAC system and roof approximately five years old, this home offers valuable updates alongside its inviting indoor and outdoor spaces. Discover easy living and a place to make your own at 4925 Crispin Court!

Share Property

Location

4925 Crispin Ct, Chesterfield, VA 23234

Status

For Sale
Brian Hunt

Brian Hunt

TITLE

REALTOR®

Property Amenities

Interior
Fireplace Gas
Appliances Dishwasher, Gas Water Heater
Flooring Ceramic Tile, Wood
Total Bedrooms: 2
Full Bathrooms: 2
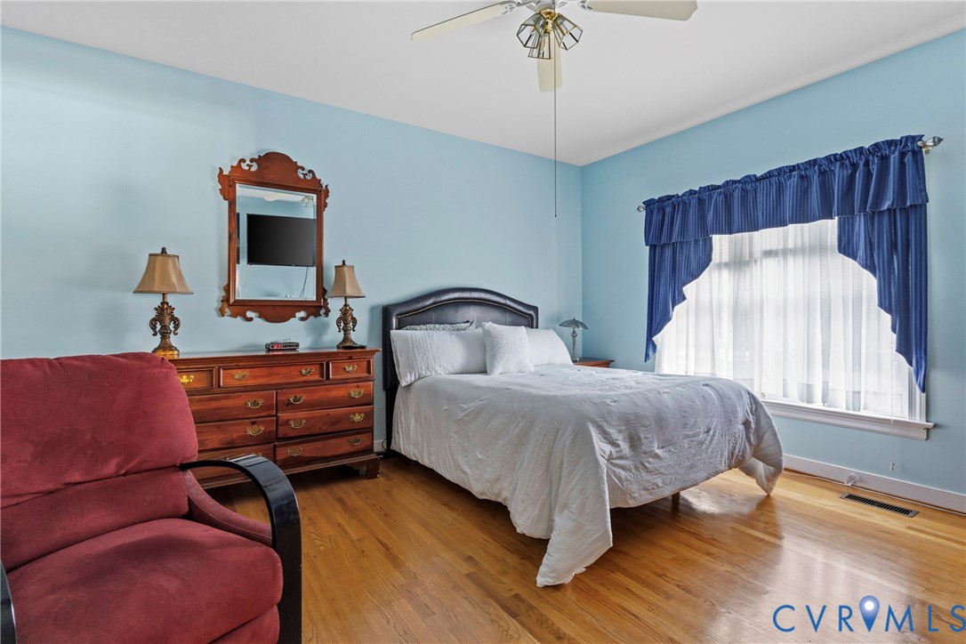
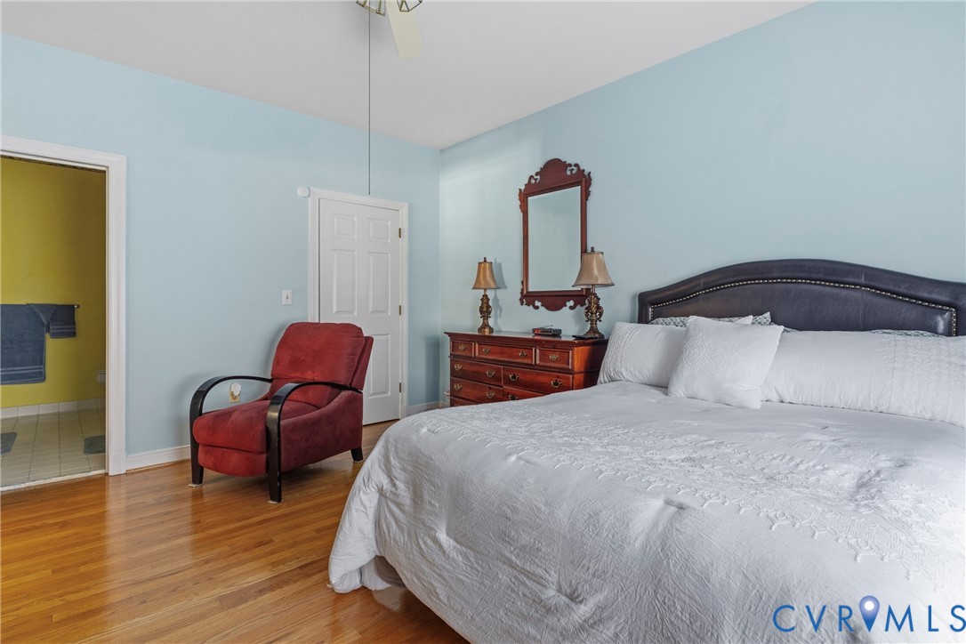
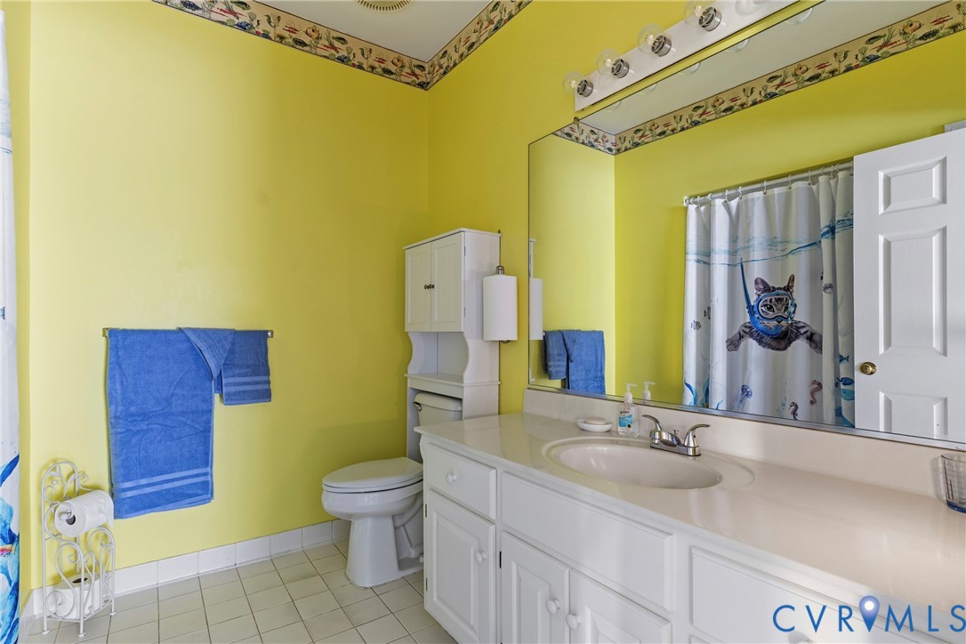
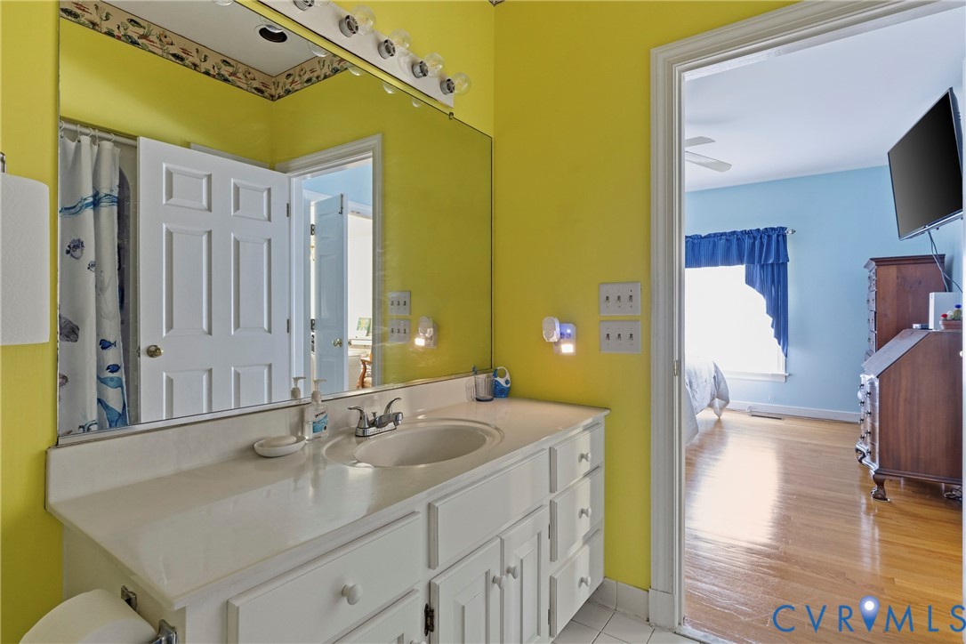
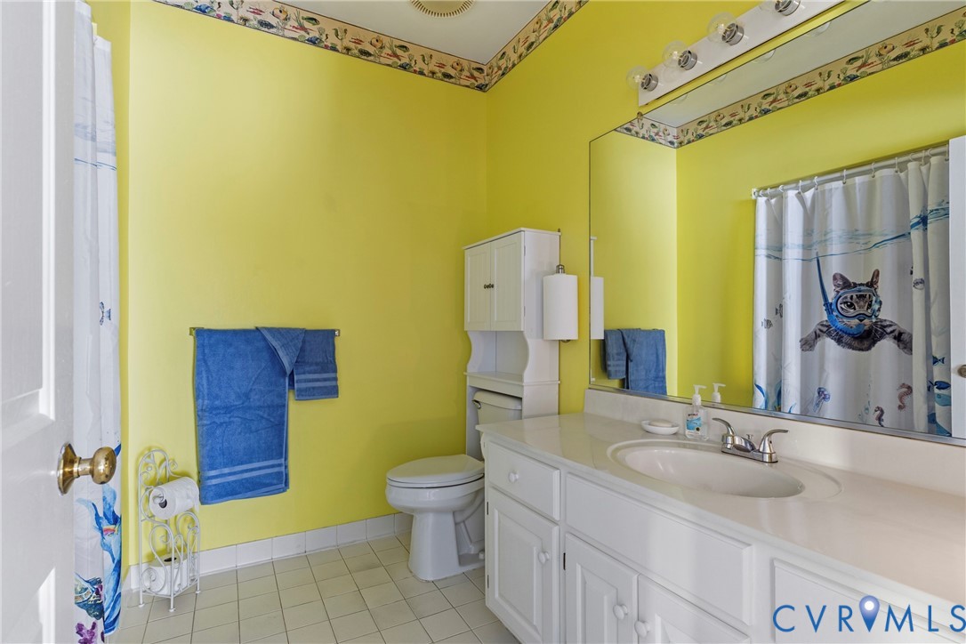
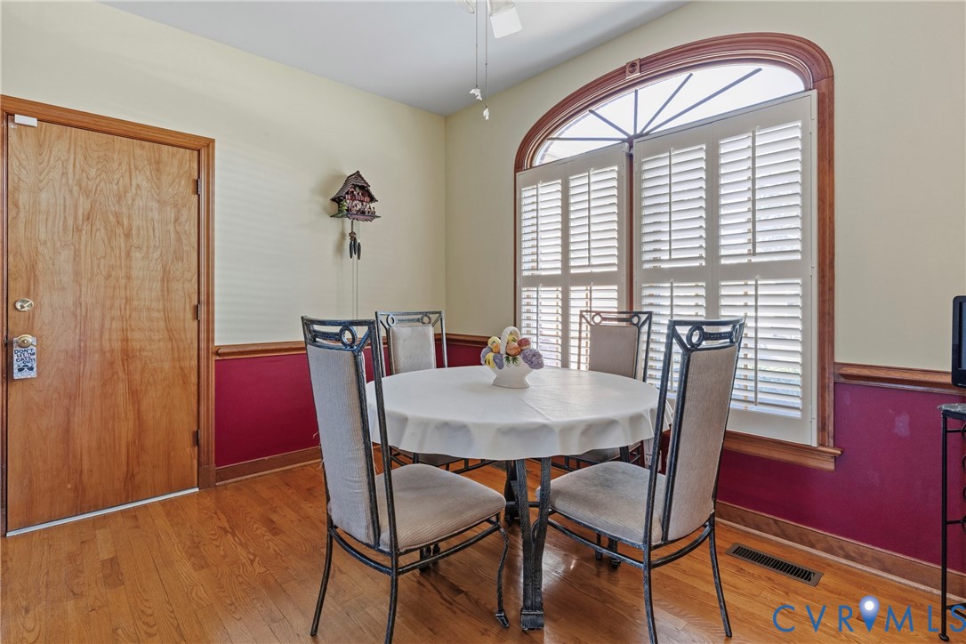
Other Interior Features Bedroom on Main Level, Breakfast Area, Ceiling Fan(s), Dining Area, En Suite Bathroom, Full Bath on Main Level, Granite Counters, Bath in Primary Bedroom, Main Level Primary, Pantry, Walk-In Closet(s), Window Treatments
Area & Lot
Lot Area 8,145.72 Sq.Ft.
Living area 1,600 Sq.Ft.
MLS® ID 2629053
Year Built 1992
High School Meadowbrook
Middle School Falling Creek
Elementary School Hening
View Description Water
Architecture Styles Ranch
Type Residential
Status For Sale
Exterior
Stories 1
Pool None
Air conditioning Central Air
Heat type Forced Air, Natural Gas
Water Source Public
Garage Space 1.0
Sewer Public Sewer
Other Exterior Features Porch, Paved Driveway
Parking Attached, Driveway, Garage, Off Street, Paved
Lot Features Cul-De-Sac
Roof Shingle
Finance
Sales Price $350,000
HOA Fees $225 monthly
Real Estate Tax $2,817 yearly
image

Schedule a Showing

I would love to show you our beautiful property. Please select your preferred date and time below. I will be in touch shortly to confirm your appointment.

Schedule a Showing

I would love to show you our beautiful property. Please select your preferred date and time below. I will be in touch shortly to confirm your appointment.

Thank you for your interest in 4925 Crispin Ct, Chesterfield, VA 23234. We are reviewing your request and will be in touch shortly!

Mortgage Calculator

Estimate your monthly mortgage payment, including the principal and interest, property taxes, and HOA. Adjust the values to generate a more accurate rate.

All estimates are provided for informational purposes only. Actual amounts may vary.
$0,000 Your Payment 20 15 65
$0,000 Your Payment

Experience the Difference

Working with Brian Hunt means more than just buying or selling a home—it means experiencing a higher level of service.